
Amy Phillips
Burns & Co., Inc.
(225) 529-0915
47 Total Sales
3 in Central
$395,000 Price Range
Estimated Value: $311,000 - $330,000
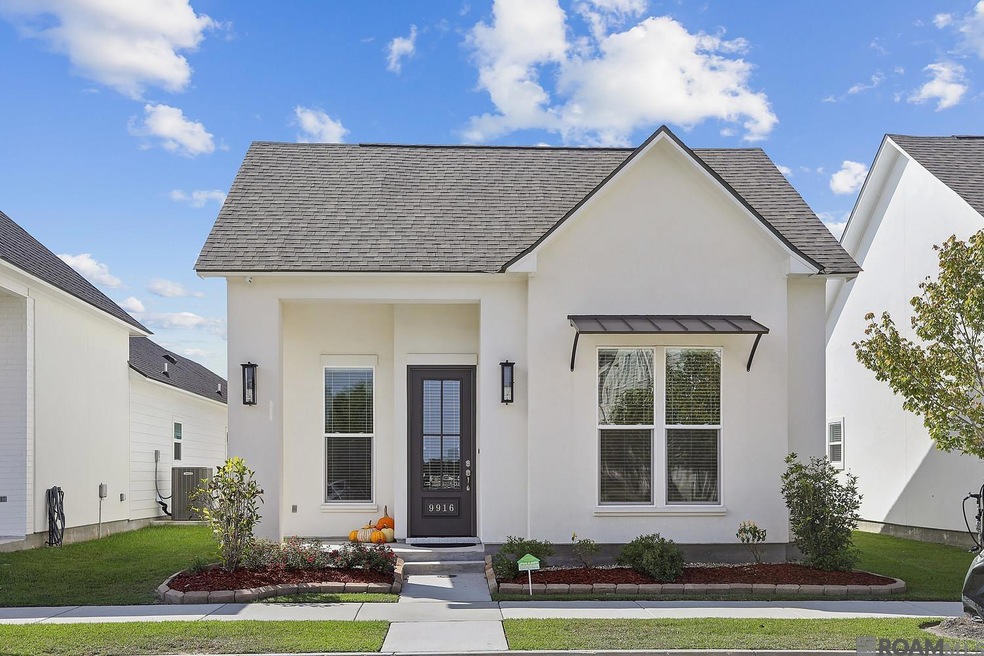
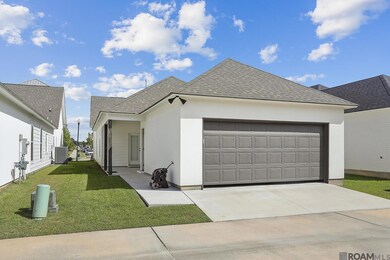
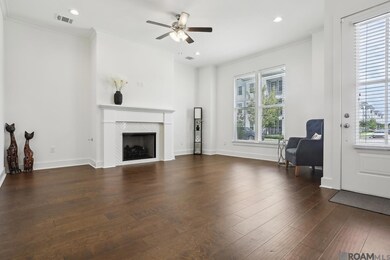
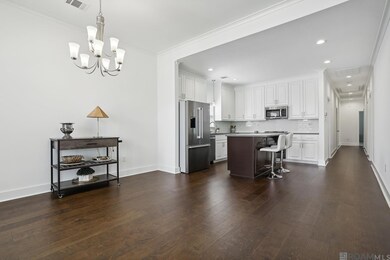
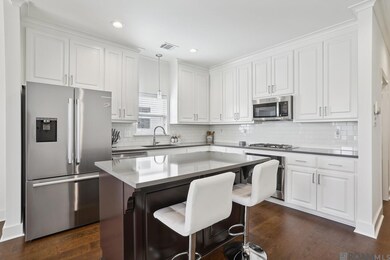
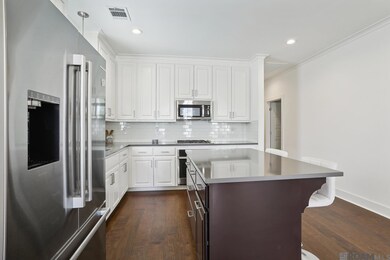
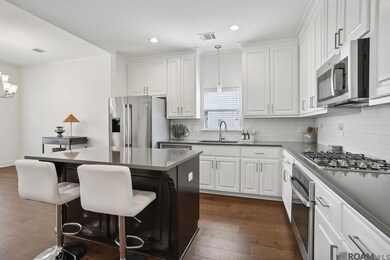
Why wait? This stunning 3-bedroom, 2-bath Pinecroft Plan with a private study is ready for you. Designed for comfort and style, it features 10-foot ceilings, open living areas, and abundant natural light. The living and dining spaces include wood floors, oversized ceramic tile, and a gas fireplace for a cozy yet modern feel. The gourmet kitchen includes a chef’s island, GE stainless steel smart appliances, a gas cooktop, a wall oven, and a convenient pantry. The private primary suite offers dual vanities, a walk-in shower, a garden tub, a water closet, and a spacious walk-in closet. Upgrades throughout the home include level 3 granite countertops, soft-close cabinets, a custom master shower, ceiling-height kitchen cabinets, upgraded hardware, and more. Technology features include a SmartHome hub, WiFi-enabled garage door, thermostat, security system, and exterior camera. Located in Flood Zone X, this home DOES NOT require flood insurance. It’s part of The Settlement on Shoe Creek, a vibrant 150-acre community in Central with parks, walking paths, a town green with a pavilion for events/concerts and easy access to shopping , exercise and dining. Your perfect home is waiting—schedule your tour today!
Last Agent to Sell the Property
Real Broker LLC License #0099563352 Listed on: 10/02/2024
We collect this data history from publicly available records. To have your information removed, we recommend requesting removal directly through your county’s website.
Amy Phillips
Burns & Co., Inc.
(225) 529-0915
47 Total Sales
3 in Central
$395,000 Price Range
Steve Hayden
Southland Properties Inc
(225) 475-9263
84 Total Sales
3 in Central
$355,000 Price Range
Mary Helene Mason
Burns & Co., Inc.
(225) 269-9623
27 Total Sales
3 in Central
$225,900 Price Range
Bobby Lauricella
Keller Williams Realty Premier Partners
(504) 553-3573
79 Total Sales
17 in Central
$120K - $350K Price Range
Sonya David
Property Pointe Realty, LLC
(225) 529-1715
96 Total Sales
6 in Central
$183K - $325K Price Range
Ericka Queen
Keller Williams Realty Red Stick Partners
(225) 577-5244
139 Total Sales
2 in Central
$13,000 Price Range
We collect this data history from publicly available records. To have your information removed, we recommend requesting removal directly through your county’s website.
| Date | Buyer | Sale Price | Title Company |
|---|---|---|---|
| $294,990 | None Listed On Document | ||
| $338,990 | -- |
We collect this data history from publicly available records. To have your information removed, we recommend requesting removal directly through your county’s website.
| Date | Status | Borrower | Loan Amount |
|---|---|---|---|
| Open | $308,080 | ||
| Previous Owner | $332,849 | ||
| Previous Owner | $12,500,000 |
We collect this data history from publicly available records. To have your information removed, we recommend requesting removal directly through your county’s website.
| Date | Event | Price | List to Sale | Price per Sq Ft | Prior Sale |
|---|---|---|---|---|---|
| 03/05/2025 03/05/25 | Sold | -- | -- | -- | |
| 01/31/2025 01/31/25 | Pending | -- | -- | -- | |
| 11/21/2024 11/21/24 | Price Changed | $309,900 | -4.4% | $179 / Sq Ft | |
| 10/02/2024 10/02/24 | For Sale | $324,000 | -4.4% | $187 / Sq Ft | |
| 10/25/2022 10/25/22 | Sold | -- | -- | -- | View Prior Sale |
| 09/13/2022 09/13/22 | Pending | -- | -- | -- | |
| 06/14/2022 06/14/22 | For Sale | $338,990 | -- | $195 / Sq Ft |
We collect this data history from publicly available records. To have your information removed, we recommend requesting removal directly through your county’s website.
| Year | Tax Paid | Tax Assessment Tax Assessment Total Assessment is a certain percentage of the fair market value that is determined by local assessors to be the total taxable value of land and additions on the property. | Land | Improvement |
|---|---|---|---|---|
| 2025 | $3,149 | $32,200 | $7,000 | $25,200 |
| 2024 | $3,149 | $32,200 | $7,000 | $25,200 |
| 2023 | $3,162 | $32,200 | $7,000 | $25,200 |
| 2022 | $363 | $2,750 | $2,750 | $0 |
| 2021 | $363 | $2,750 | $2,750 | $0 |
| 2020 | $356 | $2,750 | $2,750 | $0 |
Seller's Agent in 2025
Desi Pomeroy
Real Broker LLC
(855) 450-0442
38 Total Sales
R
Buyer's Agent in 2025
Rachael Taylor
Smart Move Real Estate
(225) 610-3290
103 Total Sales
Seller's Agent in 2022
Carlos Alvarez
RE/MAX
(225) 296-7811
1,318 Total Sales
Source: Greater Baton Rouge Association of REALTORS®
MLS Number: 2024018333
APN: 30840675
Disclaimer: Certain information contained herein is derived from information provided by parties other than Homes.com. All information provided is deemed reliable, but is not guaranteed to be accurate and should be independently verified.
IDX information is provided exclusively for personal, non-commercial use, and may not be used for any purpose other than to identify prospective properties consumers may be interested in purchasing. Information is deemed reliable but not guaranteed.
Ask me questions while you tour the home.