
James McInerney
Responds Quickly
Coldwell Banker Realty
(240) 549-5905
52 Total Sales
1 in South Kensington
$650,000 Price
Estimated Value: $1,214,632
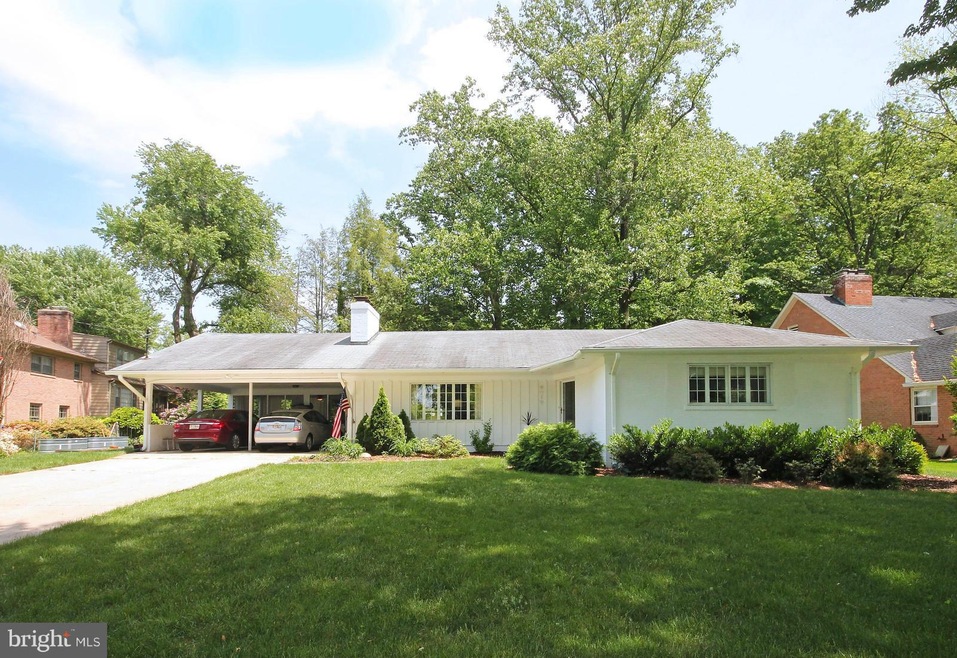
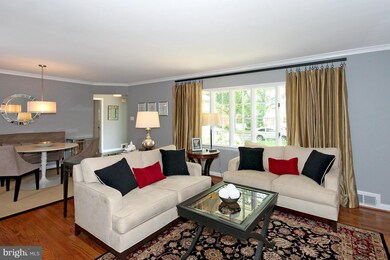
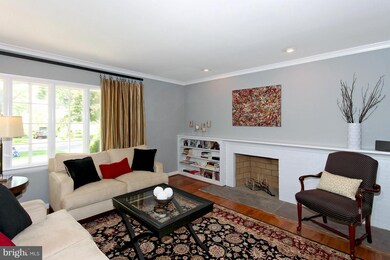
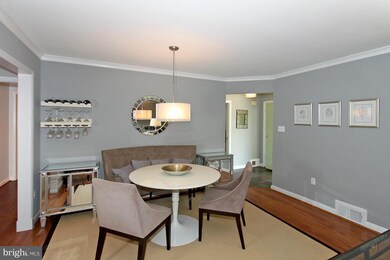
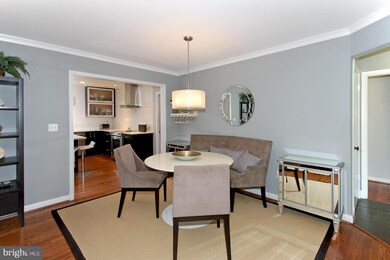
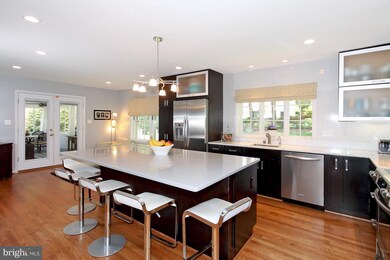
One level living at its finest. Located in desirable Rock Creek Hills. 3/4 br, 3fb rambler with a contemporary flair features to die for kitchen with marble counters and quartz-topped center island/breakfast bar and stainless steel appliances. Beautiful HWF's. Gorgeous lot w/paver patio, 2 carport, screened porch. Shows great but sold as is. lower level rm may not meet legal BR description.
Last Agent to Sell the Property
(240) 497-1700 timothy.harper@longandfoster.com Long & Foster Real Estate, Inc. Listed on: 05/21/2015
Co-Listed By
(240) 497-1700 scott.harper@longandfoster.com Long & Foster Real Estate, Inc.
We collect this data history from publicly available records. To have your information removed, we recommend requesting removal directly through your county’s website.
James McInerney
Coldwell Banker Realty
(240) 549-5905
52 Total Sales
1 in South Kensington
$650,000 Price
Bikle Metz Group
Keller Williams Realty Centre
(814) 747-5487
172 Total Sales
1 in South Kensington
$575,000 Price
Kevin Carlson
Compass
(202) 517-2883
152 Total Sales
1 in South Kensington
$865,000 Price
Courtney Abrams
TTR Sotheby's International Realty
(202) 875-6281
107 Total Sales
1 in South Kensington
$1,465,000 Price
Ellen Abrams
TTR Sotheby's International Realty
(844) 257-6153
48 Total Sales
1 in South Kensington
$1,275,000 Price
Craig Rosenfeld
RE/MAX Realty Group
(301) 962-2390
94 Total Sales
1 in South Kensington
$880,000 Price
We collect this data history from publicly available records. To have your information removed, we recommend requesting removal directly through your county’s website.
| Date | Buyer | Sale Price | Title Company |
|---|---|---|---|
| $771,500 | Monarch Title Inc | ||
| Goodwin William M | $670,000 | -- |
We collect this data history from publicly available records. To have your information removed, we recommend requesting removal directly through your county’s website.
| Date | Status | Borrower | Loan Amount |
|---|---|---|---|
| Open | $523,500 | ||
| Closed | Allen Melissa Anne | $271,500 | |
| Previous Owner | Goodwin William M | $467,500 | |
| Previous Owner | Goodwin William M | $30,000 | |
| Previous Owner | Goodwin William M | $482,925 | |
| Previous Owner | Goodwin William M | $510,000 |
We collect this data history from publicly available records. To have your information removed, we recommend requesting removal directly through your county’s website.
| Year | Tax Paid | Tax Assessment Tax Assessment Total Assessment is a certain percentage of the fair market value that is determined by local assessors to be the total taxable value of land and additions on the property. | Land | Improvement |
|---|---|---|---|---|
| 2025 | $11,837 | $1,010,833 | ||
| 2024 | $11,797 | $955,300 | $428,200 | $527,100 |
| 2023 | $10,386 | $895,000 | $0 | $0 |
| 2022 | $9,232 | $834,700 | $0 | $0 |
| 2021 | $8,327 | $774,400 | $428,200 | $346,200 |
| 2020 | $8,327 | $762,400 | $0 | $0 |
| 2019 | $8,155 | $750,400 | $0 | $0 |
| 2018 | $8,007 | $738,400 | $428,200 | $310,200 |
| 2017 | $7,812 | $708,900 | $0 | $0 |
| 2016 | -- | $679,400 | $0 | $0 |
| 2015 | $6,447 | $649,900 | $0 | $0 |
| 2014 | $6,447 | $641,667 | $0 | $0 |
Seller's Agent in 2015
Timothy Harper
Long & Foster
(301) 674-1416
34 Total Sales
Seller Co-Listing Agent in 2015
Scott Harper
Long & Foster
(301) 938-1596
27 Total Sales
Buyer's Agent in 2015
Eileen Orfalea
Long & Foster
(202) 256-8743
21 Total Sales
Source: Bright MLS
MLS Number: 1002336503
APN: 13-01153604
Disclaimer: Certain information contained herein is derived from information provided by parties other than Homes.com. All information provided is deemed reliable, but is not guaranteed to be accurate and should be independently verified.
The data relating to real estate for sale on this website appears in part through the BRIGHT Internet Data Exchange program, a voluntary cooperative exchange of property listing data between licensed real estate brokerage firms, and is provided by BRIGHT through a licensing agreement.
Listing information is from various brokers who participate in the Bright MLS IDX program and not all listings may be visible on the site.
The property information being provided on or through the website is for the personal, non-commercial use of consumers and such information may not be used for any purpose other than to identify prospective properties consumers may be interested in purchasing.
Some properties which appear for sale on the website may no longer be available because they are for instance, under contract, sold or are no longer being offered for sale.
Property information displayed is deemed reliable but is not guaranteed.
Copyright 2026 Bright MLS, Inc.
Ask me questions while you tour the home.