
Seller's Agent in 2025
Melanie Bolling
Riverview Real Estate
(334) 462-5263
38 Total Sales

Estimated Value: $534,187
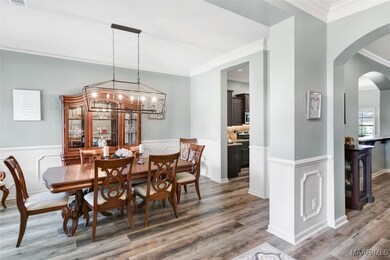
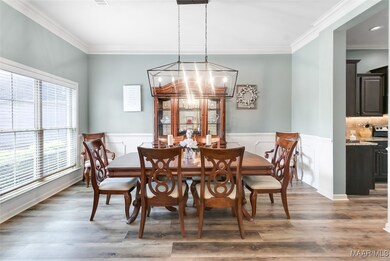
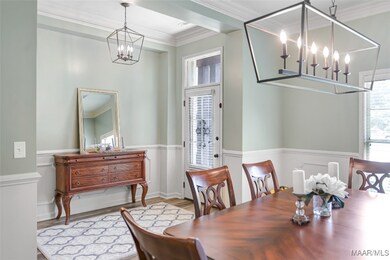
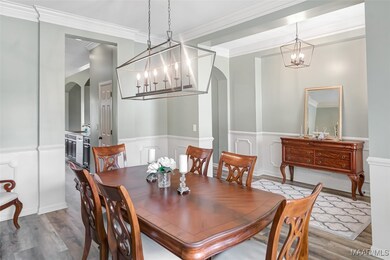
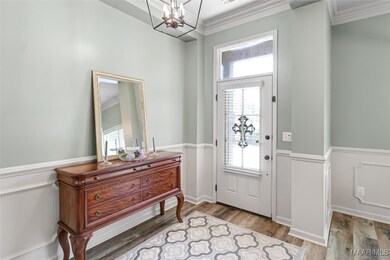
Welcome to a home that truly has it all—comfort, style, and thoughtful updates that make everyday living a breeze. Tucked away in the sought-after Woodland Creek neighborhood, this beautiful property combines elegance with practical features you’ll appreciate from the moment you pull into the driveway.
Step inside and you’re greeted by soaring ceilings, detailed crown molding, and luxury vinyl floors that come with a lifetime warranty—so you can relax knowing they’ll stand up to whatever life brings. The open kitchen is a dream for anyone who loves to cook or entertain, with custom cabinets for all your storage needs, granite countertops, stainless steel appliances, a pantry, and a long bar perfect for quick breakfasts or chatting with friends while you cook.
The spacious primary suite is your private retreat, complete with a double vanity, large jetted tub, walk-in tiled shower, and an oversized closet that makes staying organized easy. Three more bedrooms are all conveniently located downstairs, while upstairs you’ll find a bonus space that’s been turned into an amazing media room—surround sound, huge screen, projector, wet bar, and even a half bath, making movie nights and game days unforgettable.
Life here flows effortlessly outdoors, where the backyard is truly made for enjoying. A sparkling saltwater pool with a stone waterfall and LED light show sets the stage for summer fun, while the screened patio allows you to enjoy the view year-round. The pool also comes with a removable child safety fence and a solar cover for cooler months.
Practical upgrades are already done for you original PEX plumbing replaced in 2025, an HOA-approved wired and insulated workshop, an extended parking pad in addition to the 3-car garage, and pool liner replaced in 2022.
This isn’t just a house—it’s a home designed for making memories, entertaining with ease, and enjoying life in one of Pike Road’s favorite neighborhoods. Come see it for yourself—you may never want to leave.
Last Agent to Sell the Property
Riverview Real Estate License #0130692 Listed on: 08/13/2025
We collect this data history from publicly available records. To have your information removed, we recommend requesting removal directly through your county’s website.
We collect this data history from publicly available records. To have your information removed, we recommend requesting removal directly through your county’s website.
| Date | Buyer | Sale Price | Title Company |
|---|---|---|---|
| $533,500 | None Listed On Document | ||
| Short Jerry Delano | $480,000 | None Listed On Document | |
| Clifford Rodger K | $415,000 | None Available | |
| Dimmitt Neil W | $367,000 | None Available | |
| Rickard Shawn C | $361,000 | None Available | |
| Faulk John Allen | $321,500 | None Available | |
| Poage Daniel B | $314,000 | None Available |
We collect this data history from publicly available records. To have your information removed, we recommend requesting removal directly through your county’s website.
| Date | Status | Borrower | Loan Amount |
|---|---|---|---|
| Open | $533,500 | ||
| Previous Owner | Short Jerry Delano | $200,000 | |
| Previous Owner | Short Jerry Delano | $437,400 | |
| Previous Owner | Clifford Rodger K | $25,000 | |
| Previous Owner | Clifford Rodger K | $165,000 | |
| Previous Owner | Dimmitt Neil W | $354,402 | |
| Previous Owner | Rickard Shawn C | $288,800 | |
| Previous Owner | Faulk John Allen | $305,425 | |
| Previous Owner | Poage Daniel B | $298,300 |
We collect this data history from publicly available records. To have your information removed, we recommend requesting removal directly through your county’s website.
| Date | Event | Price | List to Sale | Price per Sq Ft | Prior Sale |
|---|---|---|---|---|---|
| 11/21/2025 11/21/25 | Sold | $533,500 | 0.0% | $185 / Sq Ft | |
| 09/28/2025 09/28/25 | Price Changed | $533,500 | -1.6% | $185 / Sq Ft | |
| 08/13/2025 08/13/25 | For Sale | $542,000 | +12.9% | $188 / Sq Ft | |
| 07/03/2023 07/03/23 | Sold | $480,000 | -1.0% | $166 / Sq Ft | View Prior Sale |
| 07/03/2023 07/03/23 | Pending | -- | -- | -- | |
| 05/26/2023 05/26/23 | For Sale | $485,000 | +34.3% | $168 / Sq Ft | |
| 05/22/2019 05/22/19 | Sold | $361,000 | -6.2% | $124 / Sq Ft | View Prior Sale |
| 03/26/2019 03/26/19 | Pending | -- | -- | -- | |
| 01/11/2019 01/11/19 | For Sale | $384,900 | +19.7% | $132 / Sq Ft | |
| 02/06/2017 02/06/17 | Sold | $321,500 | -1.1% | $113 / Sq Ft | View Prior Sale |
| 01/09/2017 01/09/17 | Pending | -- | -- | -- | |
| 12/27/2016 12/27/16 | For Sale | $325,000 | +3.5% | $114 / Sq Ft | |
| 03/24/2013 03/24/13 | Sold | $314,000 | 0.0% | $110 / Sq Ft | View Prior Sale |
| 03/23/2013 03/23/13 | Pending | -- | -- | -- | |
| 03/23/2013 03/23/13 | For Sale | $314,000 | -- | $110 / Sq Ft |
We collect this data history from publicly available records. To have your information removed, we recommend requesting removal directly through your county’s website.
| Year | Tax Paid | Tax Assessment Tax Assessment Total Assessment is a certain percentage of the fair market value that is determined by local assessors to be the total taxable value of land and additions on the property. | Land | Improvement |
|---|---|---|---|---|
| 2025 | $2,850 | $45,830 | $4,500 | $41,330 |
| 2024 | $2,848 | $45,780 | $4,500 | $41,280 |
| 2023 | $2,848 | $43,000 | $4,500 | $38,500 |
| 2022 | $1,898 | $38,780 | $4,500 | $34,280 |
| 2021 | $3,567 | $71,340 | $9,000 | $62,340 |
| 2020 | $1,621 | $33,240 | $4,500 | $28,740 |
| 2019 | $1,595 | $32,720 | $4,500 | $28,220 |
| 2018 | $1,623 | $32,460 | $4,500 | $27,960 |
| 2017 | $1,482 | $67,680 | $9,000 | $58,680 |
| 2014 | $1,387 | $31,730 | $4,500 | $27,230 |
| 2013 | -- | $10,000 | $10,000 | $0 |
Seller's Agent in 2025
Melanie Bolling
Riverview Real Estate
(334) 462-5263
38 Total Sales
TM
Buyer's Agent in 2025
Tellis McMillian
Corwin Realty Group
(334) 424-2402
52 Total Sales
Seller's Agent in 2023
Leslie Zeanah
IronGate Real Estate
(334) 799-0210
58 Total Sales
RM
Seller's Agent in 2019
Rebecca McDonald
Partners Realty
(334) 296-1126
91 Total Sales
LG
Buyer's Agent in 2019
Lee Goodwyn
Aegis-Michaud Properties Inc
(334) 425-5372
68 Total Sales
Seller's Agent in 2017
Anna Kate Bowen
Aegis-Michaud Properties Inc
(334) 799-3597
217 Total Sales
Source: Montgomery Area Association of REALTORS®
MLS Number: 578927
APN: 08-09-29-2-000-001.243
Disclaimer: Certain information contained herein is derived from information provided by parties other than Homes.com. All information provided is deemed reliable, but is not guaranteed to be accurate and should be independently verified.
Information is deemed reliable, but not guaranteed. Listing Information Copyright 2026 Multiple Listing Service, Inc. of Montgomery Area Association of REALTORS® Inc. The information being provided is for consumers' personal, non-commercial use and will not be used for any purpose other than to identify prospective properties consumers may be interested in purchasing. The data relating to real estate for sale on this web site comes in part from the IDX Program of the Multiple Listing Service, Inc. of Montgomery Area Association of REALTORS® Inc. Real estate listings held by brokerage firms other than Ten-X are governed by MLS Rules and Regulations and detailed information about them includes the name of the listing companies.
Ask me questions while you tour the home.