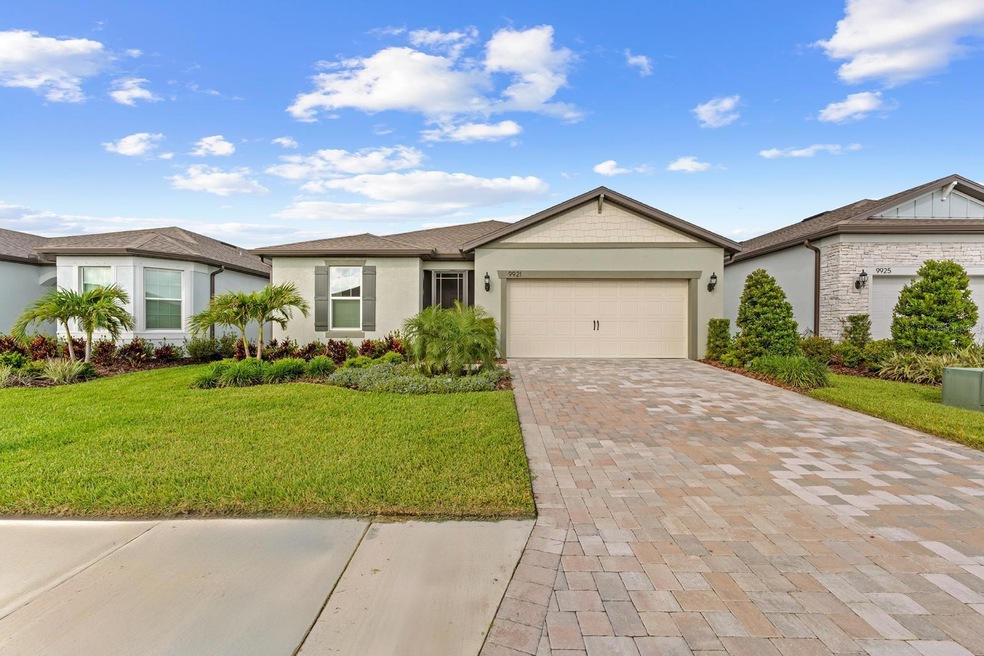
NOT LISTED FOR SALE

9921 Pier Point Terrace Parrish, FL 34219

Parrish Area

Estimated Value: $569,707

2 Beds
2 Baths
1,671 Sq Ft
$341/Sq Ft Est. Value

Sale Details

Date Sold: August 29, 2025

Last sale price $565,000 $338 Per Sq Ft

Est. 1% increase in value since last sale

Current estimated payment $4,052 / mo

92 Days on Market

Highlights

  • Fitness Center
  • Active Adult
  • View of Trees or Woods
  • Screened Pool
  • Gated Community
  • Open Floorplan

About This Home

As of August 2025

Motivated sellers, all reasonable offers considered! Plus, they’re offering $5,000 toward buyer’s closing costs to make your move even easier. This beautifully upgraded Prosperity Model pool home in Del Webb BayView is packed with value, including a golf cart, natural gas generator, and grill, all included in the sale.

As a pristine resale with all builder warranty work already completed, this home offers significantly lower closing costs compared to new construction and is available for a quick close.

Meticulously maintained, this two-bedroom plus den residence offers the perfect blend of comfort, style, and Florida living. Relax in your private heated saltwater pool surrounded by tropical landscaping and enjoy unforgettable western sunsets from the lanai. Inside, you’ll love the open-concept layout with luxury plank flooring throughout (no carpet), double sliding glass doors, custom window treatments, upgraded lighting and fans, and a spacious owner’s suite with a walk-in shower.

The bright kitchen and living spaces are ideal for entertaining or quiet everyday living. Additional highlights include a screened front entry, extra insulation over the garage and garage door for energy efficiency, retractable storm shades on the lanai, and a generator hookup. The refrigerator, washer, and dryer stay with the home, and all grout has been professionally sealed.

Located on one of the most welcoming streets in Del Webb BayView, this home is part of a vibrant 55+ community with resort style amenities, including a full-service restaurant, state of the art fitness center, pickleball courts, social clubs, and nonstop community events.

Don’t miss this rare opportunity to own a move in ready pool home in one of the area’s most desirable active adult communities. Schedule your private tour today!

Last Agent to Sell the Property

William Kerswill

PINEYWOODS REALTY LLC Brokerage Phone: 813-225-1890 License #3534024 Listed on: 04/17/2025

PINEYWOODS REALTY LLC

Last Buyer's Agent

Paige Rogers

DUNCAN REAL ESTATE, INC. License #3419392

Home Details

Home Type

  • Single Family

Est. Annual Taxes

  • $6,462

Year Built

  • Built in 2022

Lot Details

  • 5,998 Sq Ft Lot
  • East Facing Home
  • Landscaped
  • Native Plants
  • Private Lot
  • Property is zoned PD-R

HOA Fees

  • $385 Monthly HOA Fees

Parking

  • 2 Car Attached Garage
  • Garage Door Opener

Home Design

  • Coastal Architecture
  • Entry on the 1st floor
  • Slab Foundation
  • Shingle Roof
  • Block Exterior
  • Stone Siding

Interior Spaces

  • 1,671 Sq Ft Home
  • 1-Story Property
  • Open Floorplan
  • Ceiling Fan
  • Double Pane Windows
  • Shade Shutters
  • Blinds
  • Sliding Doors
  • Living Room
  • Home Office
  • Views of Woods

Kitchen

  • Built-In Oven
  • Cooktop with Range Hood
  • Microwave
  • Dishwasher
  • Stone Countertops
  • Disposal

Flooring

  • Tile
  • Luxury Vinyl Tile

Bedrooms and Bathrooms

  • 2 Bedrooms
  • En-Suite Bathroom
  • 2 Full Bathrooms

Laundry

  • Laundry Room
  • Dryer
  • Washer

Home Security

  • Security Gate
  • Smart Home
  • Hurricane or Storm Shutters
  • Fire and Smoke Detector
  • In Wall Pest System

Eco-Friendly Details

  • Energy-Efficient Appliances
  • Energy-Efficient Windows
  • Energy-Efficient Construction
  • Energy-Efficient Insulation
  • Energy-Efficient Thermostat
  • Reclaimed Water Irrigation System

Pool

  • Screened Pool
  • Heated In Ground Pool
  • Gunite Pool
  • Saltwater Pool
  • Green energy used to heat the pool or spa
  • Fence Around Pool

Outdoor Features

  • Enclosed Patio or Porch
  • Exterior Lighting
  • Rain Gutters

Schools

  • Virgil Mills Elementary School
  • Buffalo Creek Middle School
  • Palmetto High School

Utilities

  • Central Heating and Cooling System
  • Underground Utilities
  • Natural Gas Connected
  • Tankless Water Heater
  • Cable TV Available

Listing and Financial Details

Community Details

Overview

  • Active Adult
  • Association fees include 24-Hour Guard, cable TV, pool, internet, maintenance structure, private road, recreational facilities
  • Dave Walter Association, Phone Number (843) 267-1873
  • Del Webb At Bayview Ph I Subph A B Subdivision, Prosperity Floorplan
  • Bay View Sub Community
  • The community has rules related to deed restrictions, allowable golf cart usage in the community

Amenities

  • Restaurant
  • Clubhouse
  • Community Mailbox

Recreation

  • Tennis Courts
  • Pickleball Courts
  • Recreation Facilities
  • Fitness Center
  • Community Pool
  • Community Spa
  • Dog Park

Security

  • Security Guard
  • Gated Community

Home Details

Home Type

Single Family

Est. Annual Taxes

$6,462

Year Built

Built in 2022

Lot Details

5,998 Sq Ft Lot

HOA Fees

$385 per month

Parking

2

Listing Details

  • HOA Fee Includes: Guard - 24 Hour, Cable TV, Pool, Internet, Maintenance Structure, Private Road, Recreational Facilities
  • Property Type: Residential
  • Property Sub Type: Single Family Residence
  • Architectural Style: Coastal
  • Construction Materials: Block, Stone
  • Fireplace: No
  • Living Area: 1671
  • Lot Size Acres: 0.14
  • New Construction: No
  • Year Built: 2022
  • Building Area Total: 2331
  • Lot Size Sq Ft: 5998
  • Status: Sold
  • Ownership: Fee Simple
  • Building Area Total Srch Sq M: 216.56
  • Escrow State: FL
  • Floor Number: 1
  • Minimum Lease: 6 Months
  • Number Of Pets: 3
  • RATIO Current Price By Calculate: 338.12
  • Total Acreage: 0 to less than 1/4
  • Water Access YN: 0
  • MFR_InLawSuiteYN: 0
  • MFR_DockYN: 0
  • Attribution Contact: 813-225-1890
  • Tax Year: 2023
  • Special Features: VirtualTour

Interior Features

  • Living Area Units: Square Feet
  • Flooring: Luxury Vinyl, Tile
  • Full Bathrooms: 2
  • Interior Amenities: Ceiling Fans(s), In Wall Pest System, Open Floorplan, Smart Home, Solid Surface Counters, Stone Counters, Window Treatments
  • Appliances Included: Built-In Oven, Cooktop, Dishwasher, Disposal, Dryer, Microwave, Range Hood, Refrigerator, Tankless Water Heater, Washer
  • Foundation Details: Slab
  • Total Bedrooms: 2
  • Levels: One
  • Other Equipment: Irrigation Equipment
  • Spa Yn: No
  • Stories: 1
  • Window Features: Blinds, Double Pane Windows
  • Additional Rooms: Den/Library/Office
  • Living Area Meters: 155.24

Exterior Features

  • Direction Faces: East
  • Pool Features: Gunite, Heated, In Ground, Salt Water, Screen Enclosure
  • Exterior Features: Hurricane Shutters, Lighting, Rain Gutters, Shade Shutter(s), Sliding Doors
  • Roof: Shingle
  • Home Warranty: No
  • Pool Private: Yes
  • View: Trees/Woods
  • Waterfront: No
  • Patio and Porch Features: Covered, Enclosed, Screened
  • Road Surface Type: Paved
  • Water View YN: 0
  • Waterfront Feet Total: 0
  • Flood Zone Panel: 12081C0176E

Garage/Parking

  • Attached Garage: Yes
  • Carport Y N: No
  • Garage Spaces: 2
  • Garage Yn: Yes
  • Parking Features: Garage Door Opener

Utilities

  • Utilities: Cable Connected, Electricity Connected, Natural Gas Connected, Public, Sewer Connected, Sprinkler Meter, Underground Utilities, Water Connected
  • Cooling: Central Air
  • Heating: Central, Electric
  • Laundry Features: Electric Dryer Hookup, Gas Dryer Hookup, Laundry Room, Washer Hookup
  • Sewer: Public Sewer
  • Water Source: Public

Condo/Co-op/Association

  • Community Features: Clubhouse, Community Mailbox, Deed Restrictions, Dog Park, Fitness Center, Gated Community - Guard, Golf Carts OK, Irrigation-Reclaimed Water, Pool, Restaurant, Sidewalks, Tennis Court(s), Street Lights
  • Association Amenities: Clubhouse, Fitness Center, Gated, Pickleball Court(s), Pool, Recreation Facilities, Spa/Hot Tub, Tennis Court(s)
  • Association Fee: 384.8
  • Association Fee Frequency: Monthly
  • Association Name: Dave Walter
  • Phone: 8432671873
  • Association: Yes
  • Security: Gated Community, Security Gate, Smoke Detector(s)
  • Senior Community: Yes
  • Association 2 YN: 0
  • Association Approval Required YN: 1
  • Pet Restrictions: Please confirm with Access Management for all Pet/Breed Restrictions Bayview@accessdifference.com
  • Association Fee Requirement: Required
  • Association Email: bayview@accessdifference.com

Fee Information

  • Total Annual Fees: 4617.60
  • Total Monthly Fees: 384.80
  • Monthly HOA Amount: 384.80

Schools

  • Elementary School: Virgil Mills Elementary
  • High School: Palmetto High
  • Middle Or Junior School: Buffalo Creek Middle

Lot Info

  • Zoning: PD-R
  • Parcel Number: 606222559
  • Additional Parcels: No
  • Lot Features: Landscaped, Private
  • Flood Zone Code: X

Green Features

  • Efficiency: Appliances, Construction, Insulation, Pool, Thermostat, Water Heater, Windows
  • Green Water Conservation: Irrigation-Reclaimed Water
  • Green Landscaping: Fl. Friendly/Native Landscape

Rental Info

  • Pets Allowed: Breed Restrictions, Cats OK, Dogs OK, Number Limit, Yes
  • Lease Restrictions YN: 1
  • Additional Lease Restrictions: Please confirm with Access Management for leasing restrictions Bayview@accessdifference.com Please contact homeowners association at (843)-267-1873.

Tax Info

  • Tax Annual Amount: 6462
  • Tax Lot: 377
  • Tax Other Annual Assessment Amount: 1348

Multi Family

  • Approval Process: Please confirm with Access Management for leasing restrictions Bayview@accessdifference.com Please contact homeowners association at (843)-267-1873.

Matterport 3D Tour

Floorplan

Ownership History

We collect this data history from publicly available records. To have your information removed, we recommend requesting removal directly through your county’s website.

Date Name Owned For Owner Type

Purchase Details

Listed on
Apr 17, 2025
Closed on
Aug 29, 2025
Sold by
Bought by
Seller's Agent
William Kerswill
PINEYWOODS REALTY LLC
Buyer's Agent
Paige Rogers
DUNCAN REAL ESTATE, INC.
List Price
$598,000
Sold Price
$565,000
Premium/Discount to List
-$33,000
-5.52%
Views
253
Current Estimated Value
$569,707

Home Financials for this Owner

Home Financials are based on the most recent Mortgage that was taken out on this home.
Estimated Appreciation
$4,707
Avg. Annual Appreciation
0.92%
Original Mortgage
$280,000
Outstanding Balance
$277,527
Interest Rate
6.75%
Mortgage Type
New Conventional
Estimated Equity
$292,180

Purchase Details

Listed on
May 28, 2022
Closed on
Sep 19, 2022
Sold by
Bought by
Seller's Agent
Carla Martin
ICI SELECT REALTY
Buyer's Agent
Stellar Non-Member Agent
STELLAR NON-MEMBER OFFICE
List Price
$566,460
Sold Price
$567,840
Premium/Discount to List
$1,380
0.24%
Views
1

Home Financials for this Owner

Home Financials are based on the most recent Mortgage that was taken out on this home.
Avg. Annual Appreciation
-0.17%
Original Mortgage
$117,840
Interest Rate
5.22%
Mortgage Type
New Conventional
Source: Public Records
Create a Home Valuation Report for This Property
The Home Valuation Report is an in-depth analysis detailing your home's value as well as a comparison with similar homes in the area

Home Values in the Area

Source: Public Records

Average Home Value in this Area


Source: Public Records

Purchase History

We collect this data history from publicly available records. To have your information removed, we recommend requesting removal directly through your county’s website.

Date Buyer Sale Price Title Company
$565,000 Barnes Walker Title
$567,900 Pgp Title
Source: Public Records

Mortgage History

We collect this data history from publicly available records. To have your information removed, we recommend requesting removal directly through your county’s website.

Date Status Borrower Loan Amount
Open $280,000
Previous Owner $100,000
Closed $117,840
Source: Public Records

Property History

We collect this data history from publicly available records. To have your information removed, we recommend requesting removal directly through your county’s website.

Date Event Price List to Sale Price per Sq Ft Prior Sale
08/29/2025 08/29/25 Sold $565,000 -5.5% $338 / Sq Ft
07/18/2025 07/18/25 Pending -- -- --
04/17/2025 04/17/25 For Sale $598,000 +5.3% $358 / Sq Ft
09/19/2022 09/19/22 Sold $567,840 +0.2% $340 / Sq Ft View Prior Sale
07/20/2022 07/20/22 Pending -- -- --
05/28/2022 05/28/22 For Sale $566,460 -- $339 / Sq Ft
Source: Stellar MLS

Tax History

We collect this data history from publicly available records. To have your information removed, we recommend requesting removal directly through your county’s website.

Year Tax Paid Tax Assessment Tax Assessment Total Assessment is a certain percentage of the fair market value that is determined by local assessors to be the total taxable value of land and additions on the property. Land Improvement
2026 -- $411,584 $79,900 $331,684
2025 $6,462 $445,147 $79,900 $365,247
2024 $6,462 $446,240
2023 $6,462 $394,670 $61,200 $333,470
2022 $2,376 $60,000 $60,000 $0
2021 $234 $15,661 $15,661 $0
Source: Public Records

Agents Affiliated with this Home

  • Section Image
  • Section Image
  • Section Image
See All Agents

Map

Source: Stellar MLS

MLS Number: TB8374502

Stellar MLS

APN: 6062-2255-9

Your Personal Tour Guide

Ask me questions while you tour the home.