NOT LISTED FOR SALE

9921 Spring Lake Dr Clermont, FL 34711

Estimated Value: $414,469 - $458,000

3 Beds
2 Baths
1,722 Sq Ft
$253/Sq Ft Est. Value

Sale Details

Date Sold: August 15, 2018

Last sale price $268,000 $156 Per Sq Ft

Est. 63% increase in value since last sale

Current estimated payment $2,712 / mo

38 Days on Market

Highlights

  • Boat Ramp
  • Open Floorplan
  • Garden View
  • Access To Chain Of Lakes
  • Fruit Trees
  • Mature Landscaping

About This Home

As of August 2018

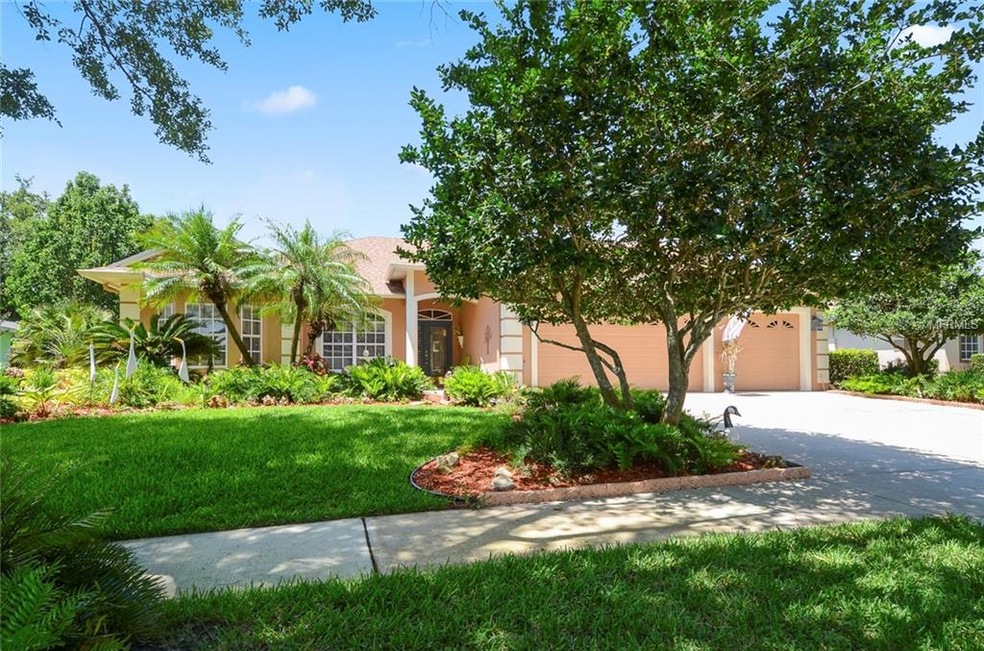

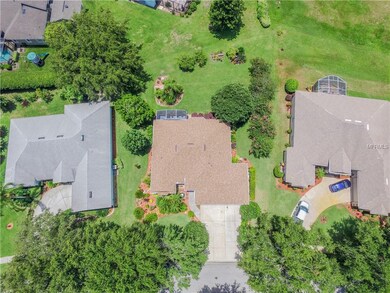
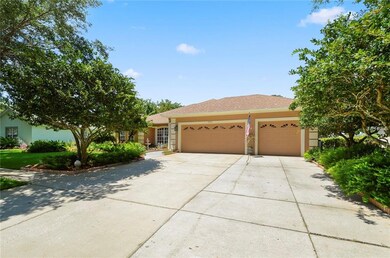
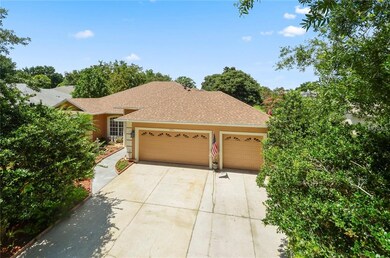
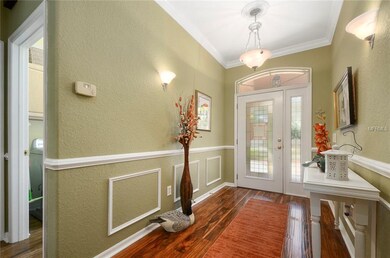
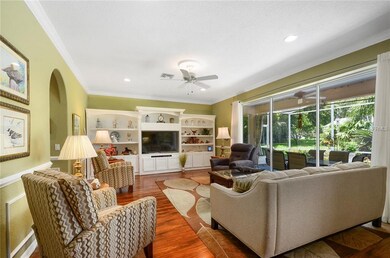
Beautiful and well maintained home in Palisades community! Amazing garden in front and backyard! This 3 bedroom and 2 bath home features brand NEW stainless steel appliances, a NEW roof in May 2018, beautiful wood laminate flooring throughout the entire home, crown molding, chair rail, glass insert at front door and much more. The bedrooms are all spacious! There is an irrigation well for the amazing yard that has tangerine, Meyer lemon, Valencia orange and loquat trees along with flowers, fountain and garden areas. The kitchen has a travertine backsplash and solid surface counter tops, breakfast bar and a spacious breakfast nook that over looks the yard. The open floor plan make this a great home for entertaining with the easy flow from the kitchen, family room and screened lanai. Lots of storage in the 3 car garage with recently painted floor! All draperies and rods stay in addition to the washer and dryer! Access to Lake Minneola with the community boat ramp! This won't last long so call today to schedule your private showing!

Last Agent to Sell the Property

Patti Kincaid

BHHS FLORIDA REALTY License #3050372 Listed on: 06/08/2018

BHHS FLORIDA REALTY

Co-Listed By

Andrew Kincaid

BHHS FLORIDA REALTY License #3364017

Last Buyer's Agent

Jerry Agan

HAVEN PROPERTY GROUP LLC License #3336948

Home Details

Home Type

  • Single Family

Est. Annual Taxes

  • $1,762

Year Built

  • Built in 2001

Lot Details

  • 15,336 Sq Ft Lot
  • Mature Landscaping
  • Well Sprinkler System
  • Fruit Trees
  • Property is zoned PUD

HOA Fees

  • $103 Monthly HOA Fees

Parking

  • 3 Car Attached Garage
  • Garage Door Opener
  • Open Parking

Home Design

  • Slab Foundation
  • Shingle Roof
  • Block Exterior
  • Stucco

Interior Spaces

  • 1,722 Sq Ft Home
  • Open Floorplan
  • Built-In Features
  • Crown Molding
  • Ceiling Fan
  • Drapes & Rods
  • Sliding Doors
  • Family Room Off Kitchen
  • Breakfast Room
  • Inside Utility
  • Garden Views
  • Fire and Smoke Detector

Kitchen

  • Eat-In Kitchen
  • Range
  • Microwave
  • Dishwasher
  • Disposal

Flooring

  • Laminate
  • Ceramic Tile

Bedrooms and Bathrooms

  • 3 Bedrooms
  • Split Bedroom Floorplan
  • Walk-In Closet
  • 2 Full Bathrooms

Laundry

  • Laundry Room
  • Dryer
  • Washer

Outdoor Features

  • Access To Chain Of Lakes
  • Access To Lake
  • Screened Patio

Utilities

  • Central Heating and Cooling System
  • Underground Utilities
  • Electric Water Heater
  • Septic Tank
  • Cable TV Available

Listing and Financial Details

Community Details

Overview

  • Sentry Management Association
  • Palisades Ph 01 Subdivision
  • Rental Restrictions

Recreation

  • Boat Ramp
  • Community Playground
  • Community Pool
  • Park

Home Details

Home Type

Single Family

Est. Annual Taxes

$1,762

Year Built

Built in 2001

Lot Details

0.35 Acres

HOA Fees

$103 per month

Parking

3

Listing Details

  • Property Type: Residential
  • Property Sub Type: Single Family Residence
  • Construction Materials: Block, Stucco
  • Fireplace: No
  • Living Area: 1722
  • Lot Size Acres: 0.35
  • New Construction: No
  • Year Built: 2001
  • Building Area Total: 2865
  • Lot Size Sq Ft: 15336
  • Status: Sold
  • Down Payment Resource URL: http://www.workforce-resource.com/eligibility/listing?metro_area=MFRMLS&listing_id=O5712623&show_results=true&skip_sso=true
  • Down Payment Resource URL 2: http://www.workforce-resource.com/eligibility/listing?metro_area=MFRMLS&listing_id=O5712623&cview=true&show_results=true&customer_portal=true
  • Homestead Y N: Yes
  • Total Acreage: 1/4 to less than 1/2
  • Unit Number Y N: No
  • Ratio: Close Price\List Price: 1
  • Price per Sq Ft: 155.63
  • Close to Original List Price Ratio: 0.9749
  • Ratio: Current Price\Building Area Total: 93.54
  • View: Yes
  • Co List Office Mls Id: 52365
  • Co List Office Phone: 407-876-2090
  • Ownership: Fee Simple
  • ResoBuildingAreaSource: PublicRecords
  • Tax Year: 2017
  • Special Features: VirtualTour

Interior Features

  • Living Area Units: Square Feet
  • Flooring: Ceramic Tile, Laminate
  • Full Bathrooms: 2
  • Interior Amenities: Built in Features, Ceiling Fans(s), Crown Molding, Eating Space In Kitchen, Kitchen/Family Room Combo, Open Floorplan, Split Bedroom, Walk-In Closet(s)
  • Appliances Included: Dishwasher, Disposal, Dryer, Electric Water Heater, Microwave, Range, Refrigerator, Washer
  • Foundation Details: Slab
  • Total Bedrooms: 3
  • Spa Yn: No
  • Window Features: Drapes, Rods
  • Room Count: 8
  • Additional Rooms: Breakfast Room Separate, Family Room, Inside Utility
  • ResoLivingAreaSource: PublicRecords

Exterior Features

  • Exterior Features: Irrigation System, Sliding Doors
  • Roof: Shingle
  • Pool Private: No
  • View: Garden
  • Water Body Name: Lake Minneola
  • Waterfront: No
  • Patio and Porch Features: Screened
  • Road Surface Type: Paved
  • Water Access: Lake, Lake - Chain of Lakes
  • Water View Y N: No
  • Water Access Y N: Yes
  • Water Extras Y N: No
  • Flood Zone Panel: 12069C0560E
  • Additional Water Information: Boat ramp access for residents
  • Disclosures: HOA/PUD/Condo Disclosure, Seller Property Disclosure

Garage/Parking

  • Attached Garage: Yes
  • Carport Y N: No
  • Garage Spaces: 3
  • Garage Yn: Yes
  • Parking Features: Garage Door Opener
  • Covered Parking Spaces: 3
  • Open Parking: Yes

Utilities

  • Utilities: Cable Available, Electricity Connected, Sprinkler Well, Underground Utilities
  • Cooling: Central Air
  • Heating: Central, Electric
  • Laundry Features: Inside, Laundry Room
  • Sewer: Septic Tank
  • Water Source: Public
  • Cooling Y N: Yes
  • Heating Yn: Yes

Condo/Co-op/Association

  • Community Features: Community Boat Ramp, Park, Playground, Pool, Water Access
  • Association Fee: 310
  • Association Fee Frequency: Quarterly
  • Association Name: Sentry Management
  • Association: Yes
  • Security: Smoke Detector(s)
  • Senior Community: No
  • Association Fee Requirement: Required
  • Association Approval Required YN: No

Fee Information

  • Total Annual Fees: 1240
  • Monthly HOA Fee: 103.33
  • Total Monthly Fees: 103.33

Lot Info

  • Zoning: PUD
  • Parcel Number: 11-22-25-100500007000
  • Additional Parcels: No
  • Flood Zone Code: X
  • Flood Zone Date: 2012-12-18
  • ResoLotSizeUnits: SquareFeet

Rental Info

  • Furnished: Unfurnished
  • Pets Allowed: Yes
  • Minimum Lease: 7 Months
  • Num Timesper Year: 1
  • Pet Restrictions: See HOA docs for more detail
  • Lease Restrictions Y N: Yes
  • Additional Lease Restrictions: See HOA docs for more information

Tax Info

  • Tax Annual Amount: 1762
  • Tax Block: 00/00
  • Tax Book Number: 32-55-57
  • Tax Lot: 70

Ownership History

We collect this data history from publicly available records. To have your information removed, we recommend requesting removal directly through your county’s website.

Date Name Owned For Owner Type

Purchase Details

Listed on
Jun 8, 2018
Closed on
Aug 15, 2018
Sold by
Bought by
Seller's Agent
Patti Kincaid
BHHS FLORIDA REALTY
Buyer's Agent
Jerry Agan
HAVEN PROPERTY GROUP LLC
List Price
$274,900
Sold Price
$268,000
Premium/Discount to List
-$6,900
-2.51%
Current Estimated Value
$435,617

Home Financials for this Owner

Home Financials are based on the most recent Mortgage that was taken out on this home.
Estimated Appreciation
$167,617
Avg. Annual Appreciation
6.38%
Original Mortgage
$209,400
Outstanding Balance
$181,096
Interest Rate
4.5%
Mortgage Type
New Conventional
Estimated Equity
$254,521

Purchase Details

Closed on
Sep 6, 2001
Sold by
Bought by

Home Financials for this Owner

Home Financials are based on the most recent Mortgage that was taken out on this home.
Original Mortgage
$55,000
Interest Rate
6.87%
Source: Public Records

Range of Values:

--
Value Increase
--
Percent Increase
--
Adjusted for Inflation
Collateral Analytics

Collateral Analytics Collateral Analytics AVMs (Automated Valuation Model) employ a number of statistical approaches combined with neighborhood-specific comparable selection guarantees the most up-to-date and precise valuations.

Not Available

Collateral Analytics does not have data for the current month. Please view the chart for historical values.

ICE

ICE Mortgage Technology ICE Mortgage Technology’s AVM (Automated Valuation Model) is a state-of-the-art online residential property valuation tool that provides a quick and accurate estimate of the value of almost any home in the U.S.

Not Available

ICE Mortgage Technology does not have data for the current month. Please view the chart for historical values.

First American

First American First American Data & Analytics’ next-generation AVM combines unrivaled data assets with a blended ensemble of valuation models to produce highly accurate, reliable valuations you can trust.

Not Available

First American does not have data for the current month. Please view the chart for historical values.

Quantarium

Quantarium Quantarium’s valuation service, repeatedly proven the industry’s most accurate and comprehensive, is supercharged with a self-learning and auto-tuning AI engine that continually becomes smarter and more accurate as it processes daily inputs from the industry’s leading RE data lake.

Not Available

Quantarium does not have data for the current month. Please view the chart for historical values.

Average Value
Not Available
List Price
Sold Price
Create a Home Valuation Report for This Property
The Home Valuation Report is an in-depth analysis detailing your home's value as well as a comparison with similar homes in the area

Home Values in the Area

Source: Public Records

Average Home Value in this Area


Source: Public Records

Purchase History

We collect this data history from publicly available records. To have your information removed, we recommend requesting removal directly through your county’s website.

Date Buyer Sale Price Title Company
$268,000 North American Title Company
$167,900 --
Source: Public Records

Mortgage History

We collect this data history from publicly available records. To have your information removed, we recommend requesting removal directly through your county’s website.

Date Status Borrower Loan Amount
Open $209,400
Previous Owner $55,000
Source: Public Records

Property History

We collect this data history from publicly available records. To have your information removed, we recommend requesting removal directly through your county’s website.

Date Event Price List to Sale Price per Sq Ft
08/15/2018 08/15/18 Sold $268,000 0.0% $156 / Sq Ft
07/16/2018 07/16/18 Pending -- -- --
07/07/2018 07/07/18 Price Changed $268,000 -2.5% $156 / Sq Ft
06/08/2018 06/08/18 For Sale $274,900 -- $160 / Sq Ft
Source: Stellar MLS

Tax History

We collect this data history from publicly available records. To have your information removed, we recommend requesting removal directly through your county’s website.

Year Tax Paid Tax Assessment Tax Assessment Total Assessment is a certain percentage of the fair market value that is determined by local assessors to be the total taxable value of land and additions on the property. Land Improvement
2026 $3,241 $240,210 -- --
2025 $2,986 $233,670 -- --
2024 $2,986 $233,670 -- --
2023 $2,986 $220,270 $0 $0
2022 $2,760 $213,860 $0 $0
2021 $2,742 $207,636 $0 $0
2020 $2,731 $204,770 $0 $0
2019 $2,926 $209,288 $0 $0
2018 $1,829 $137,889 $0 $0
2017 $1,762 $135,053 $0 $0
2016 $1,758 $132,276 $0 $0
2015 $1,798 $131,357 $0 $0
2014 $1,800 $130,315 $0 $0
Source: Public Records

Agents Affiliated with this Home

  • Section Image
  • Section Image
  • Section Image
See All Agents

Map

Source: Stellar MLS

MLS Number: O5712623

Stellar MLS

APN: 11-22-25-1005-000-07000

Your Personal Tour Guide

Ask me questions while you tour the home.