
Kristin Rashid
Real Estate One-Milford
(810) 644-1220
77 Total Sales
1 in Tyrone
$854,600 Price
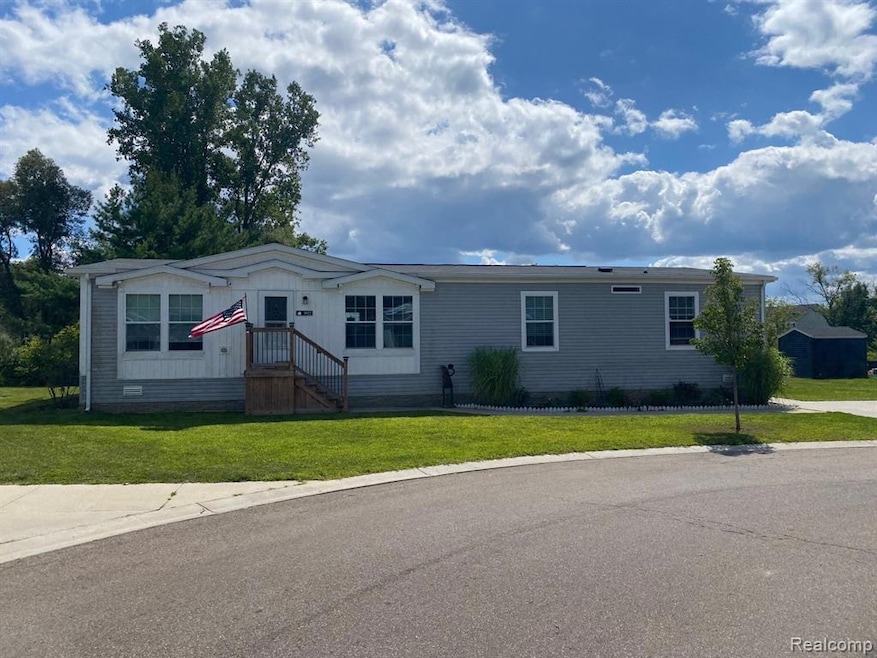
Welcome to 9922 Macbeth St. in the desirable Cider Mill Crossing community! This spacious 3-bedroom, 2-bath home offers an impressive 1,920 sq. ft. of open-concept living. The bright, airy layout includes a generous living area, a modern kitchen with ample cabinetry, and a dining space perfect for gatherings. A large laundry room provides exceptional convenience and storage, while the dedicated home office area adds valuable flexibility for work or study. The private primary suite features a sizable bath and walk-in closet, with two additional bedrooms offering comfort for family or guests. Outside, the property offers the ability to add a 2-car garage, giving you room to expand and customize to your needs. Beyond the home itself, Cider Mill Crossing delivers outstanding lifestyle amenities, including a large community pool, splash pad, basketball courts, fitness center, dog park, and more—providing endless opportunities for recreation, relaxation, and fun. Located just minutes from downtown Fenton, shopping, dining, and schools, this home offers the perfect blend of comfort, convenience, and community living.
Last Agent to Sell the Property
Crown Real Estate Group License #6502369100 Listed on: 12/02/2025
Last Buyer's Agent
Jacob Jones
Crown Real Estate Group License #6501467313
Kristin Rashid
Real Estate One-Milford
(810) 644-1220
77 Total Sales
1 in Tyrone
$854,600 Price
Johnathan Dugan
EXP Realty - Fenton
(947) 210-6523
71 Total Sales
2 in Tyrone
$170K - $418K Price Range
Barry Tiemann
Berkshire Hathaway HomeServices Michigan Real Esta
(810) 666-6354
20 Total Sales
4 in Tyrone
$62K - $313K Price Range
Kylee Boyle
Elite Realty
(947) 500-4874
67 Total Sales
1 in Tyrone
$309,000 Price
Janel Barber
Remerica Hometown One
(947) 900-8272
232 Total Sales
2 in Tyrone
$1,300,000 Price Range
Kevin Doyle
Hayden Outdoors
(231) 460-6293
65 Total Sales
1 in Tyrone
$1,700,000 Price
We collect this data history from publicly available records. To have your information removed, we recommend requesting removal directly through your county’s website.
| Date | Event | Price | List to Sale | Price per Sq Ft |
|---|---|---|---|---|
| 02/17/2026 02/17/26 | Sold | $159,900 | 0.0% | $82 / Sq Ft |
| 01/14/2026 01/14/26 | Pending | -- | -- | -- |
| 12/02/2025 12/02/25 | For Sale | $159,900 | -- | $82 / Sq Ft |
Seller's Agent in 2026
Thomas Farrell
Crown Real Estate Group
(810) 691-6387
243 Total Sales
J
Buyer's Agent in 2026
Jacob Jones
Crown Real Estate Group
Source: Realcomp
MLS Number: 20251057150
Disclaimer: Certain information contained herein is derived from information provided by parties other than Homes.com. All information provided is deemed reliable, but is not guaranteed to be accurate and should be independently verified.
IDX provided courtesy of Realcomp II Ltd. via Ten-X and MLS
Copyright 2026 Realcomp II Ltd. Shareholders
IDX information is provided exclusively for consumers' personal, noncommercial use and may not be used for any purpose other than to identify prospective properties consumers may be interested in purchasing. The accuracy of all information, regardless of source, is not guaranteed or warranted. All information should be independently verified.
Listing Information presented by local MLS brokerage: Ten-X, local REALTOR®- Arlene Richardson - (888)-952-6393
Ask me questions while you tour the home.