
Erika Avitia
@properties Christie's International Real Estate
(877) 761-3762
82 Total Sales
2 in Saint John
$479K - $1.3M Price Range
Estimated Value: $329,662 - $390,000
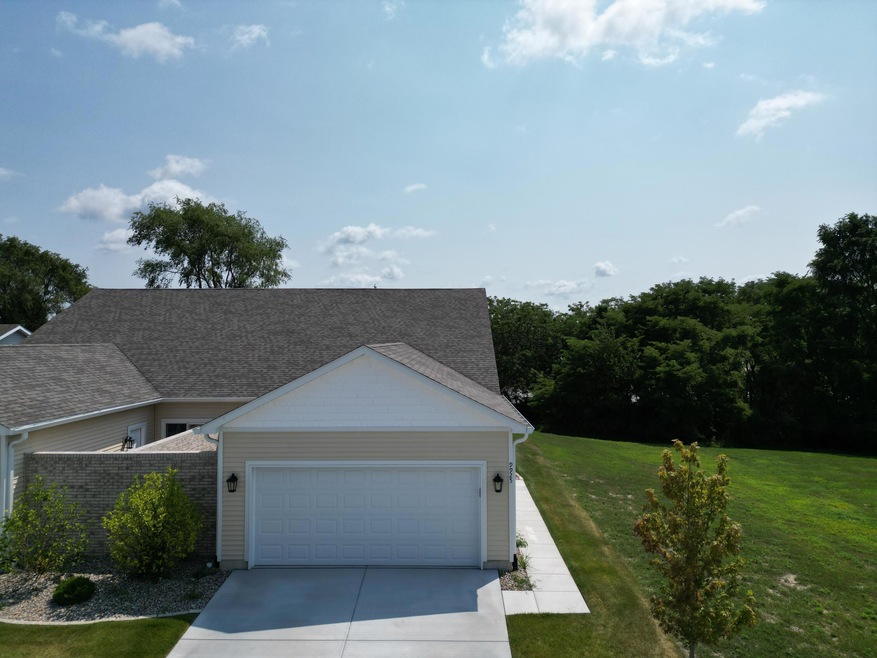
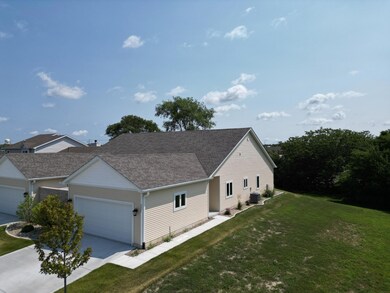
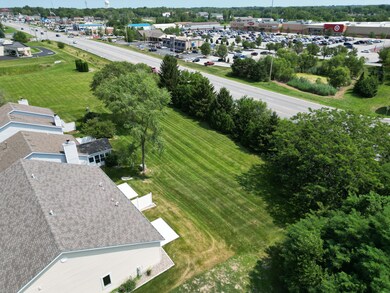
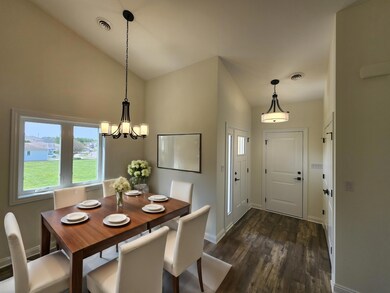
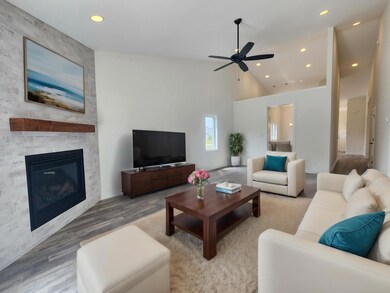
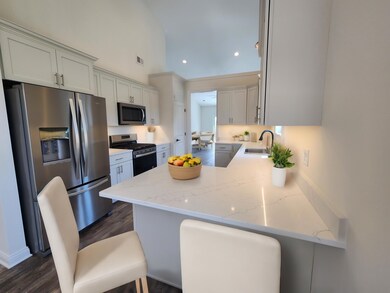
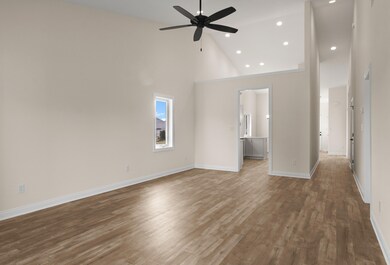
Welcome to this charming 2 bed, 2 bath paired villa boasting 1,400 sq ft of open-concept living space. Step inside to a seamless flow from the modern kitchen to the spacious living area, perfect for entertaining. Enjoy your own private courtyard and a huge backyard, ideal for outdoor relaxation and activities. Conveniently located just minutes from shopping and dining, this home offers the perfect blend of comfort and convenience. Don't miss the opportunity to make this delightful villa your own!
Last Agent to Sell the Property
McColly Real Estate License #RB21000614 Listed on: 10/22/2024
We collect this data history from publicly available records. To have your information removed, we recommend requesting removal directly through your county’s website.
Erika Avitia
@properties Christie's International Real Estate
(877) 761-3762
82 Total Sales
2 in Saint John
$479K - $1.3M Price Range
Alejandrina Perez de Davila
Homes on Demand Realty
(219) 247-7472
101 Total Sales
3 in Saint John
$375K - $390K Price Range
Subashini Kulatunga
(219) 533-9774
21 Total Sales
3 in Saint John
$355K - $669K Price Range
Jason Moon
Trueblood Real Estate, LLC
(219) 351-6237
455 Total Sales
47 in Saint John
$118K - $933K Price Range
Deana Sutton
(219) 444-0322
45 Total Sales
4 in Saint John
$255K - $425K Price Range
Melissa Yanez
Favela Real Estate, LLC
(219) 240-0461
96 Total Sales
1 in Saint John
$625,000 Price
We collect this data history from publicly available records. To have your information removed, we recommend requesting removal directly through your county’s website.
| Date | Buyer | Sale Price | Title Company |
|---|---|---|---|
| -- | Fidelity National Title |
We collect this data history from publicly available records. To have your information removed, we recommend requesting removal directly through your county’s website.
| Date | Status | Borrower | Loan Amount |
|---|---|---|---|
| Previous Owner | $245,600 |
We collect this data history from publicly available records. To have your information removed, we recommend requesting removal directly through your county’s website.
| Date | Event | Price | List to Sale | Price per Sq Ft |
|---|---|---|---|---|
| 01/13/2025 01/13/25 | Sold | $374,900 | -1.3% | $266 / Sq Ft |
| 12/12/2024 12/12/24 | Pending | -- | -- | -- |
| 10/22/2024 10/22/24 | For Sale | $379,900 | -- | $269 / Sq Ft |
We collect this data history from publicly available records. To have your information removed, we recommend requesting removal directly through your county’s website.
| Year | Tax Paid | Tax Assessment Tax Assessment Total Assessment is a certain percentage of the fair market value that is determined by local assessors to be the total taxable value of land and additions on the property. | Land | Improvement |
|---|---|---|---|---|
| 2025 | $609 | $298,900 | $29,400 | $269,500 |
| 2024 | $594 | $264,800 | $29,400 | $235,400 |
| 2023 | $513 | $29,400 | $29,400 |
Seller's Agent in 2025
Stephen Bardoczi
McColly Real Estate
(219) 577-3491
55 Total Sales
Seller Co-Listing Agent in 2025
Dawn Veness
McColly Real Estate
(219) 746-3864
180 Total Sales
Buyer's Agent in 2025
Brenda Tovsen
Better Homes and Gardens Real
(219) 682-8373
103 Total Sales
Buyer Co-Listing Agent in 2025
Myra Mitchell
Better Homes and Gardens Real
(219) 808-4104
403 Total Sales
Source: Northwest Indiana Association of REALTORS®
MLS Number: 812040
APN: 45-11-32-481-035.000-035
Disclaimer: Certain information contained herein is derived from information provided by parties other than Homes.com. All information provided is deemed reliable, but is not guaranteed to be accurate and should be independently verified.
All data is obtained from various sources and may not have been verified by broker or MLS GRID. Supplied Open House Information is subject to change without notice. All information should be independently reviewed and verified for accuracy. Properties may or may not be listed by the office/agent presenting the information. Some IDX listings have been excluded from this website. Copyright 2026 Multiple Listing Service of the Northwest Indiana Realtors Association Multiple Listing Service (NIRA MLS). All rights reserved. IDX information is provided exclusively for personal, non-commercial use, and may not be used for any purpose other than to identify prospective properties consumers may be interested in purchasing. Information is deemed reliable but not guaranteed.
Listings courtesy of Northwest Indiana Association of REALTORS® as distributed by MLS GRID.
Based on information submitted to the MLS GRID
Ask me questions while you tour the home.