
Paul Marston
Long & Foster Real Estate, Inc.
(844) 599-9747
184 Total Sales
1 in Damascus
$230,000 Price



Estimated Value: $377,000 - $398,762
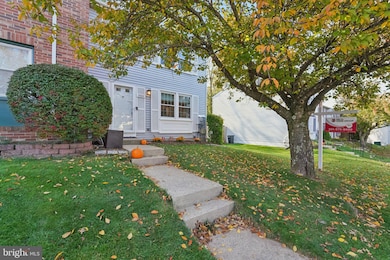
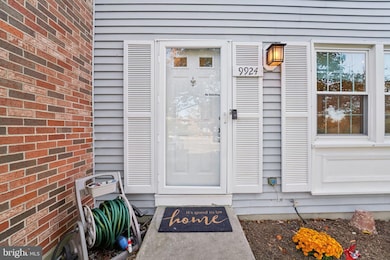
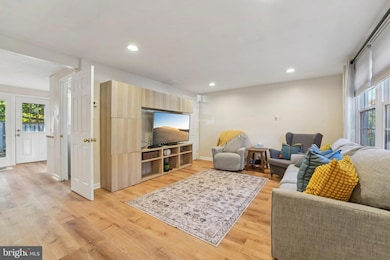
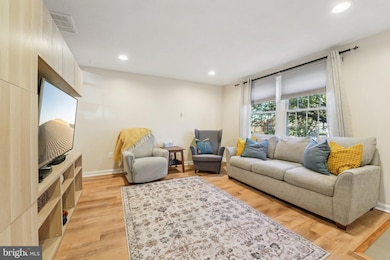
Welcome to this beautifully updated 3-bedroom, 2.5-bath end-unit townhome in the heart of Damascus! This home combines modern updates with warm, inviting spaces perfect for both everyday living and entertaining. Step inside to find a bright galley kitchen featuring butcher block countertops, white cabinetry, subway tile backsplash, stainless steel appliances, and plenty of prep and storage space. The kitchen flows into an open dining and living area that leads directly to a private, fenced backyard with a stone patio—ideal for outdoor dining, summer barbecues, or simply relaxing. Upstairs, you’ll find three generously sized bedrooms, including a serene primary suite with a custom wood accent wall, a large closet, and a private en-suite bath. The additional bedrooms are versatile, perfect for family, guests, or a home office. The finished lower level is a true highlight of the home. Designed for both function and fun, it offers a cozy rec room with custom built-in shelving, a projector setup for movie nights, a stylish wet bar, and plenty of storage. This level is perfect for game nights, watching sports, or hosting friends. Additional features include updated flooring throughout, modern fixtures, ample closet space, and thoughtful design touches that give the home unique character. Conveniently located near schools, shopping, parks, and commuter routes, this home is move-in ready and offers the perfect balance of comfort and style.
Last Agent to Sell the Property
(240) 309-6000 Dan@DHGSells.com Keller Williams Realty Centre License #587796 Listed on: 10/30/2025
Last Buyer's Agent
(202) 243-7700 sheena@saydamproperties.com Keller Williams Capital Properties License #638126
Paul Marston
Long & Foster Real Estate, Inc.
(844) 599-9747
184 Total Sales
1 in Damascus
$230,000 Price
Brian Mokricky
Keller Williams Realty Centre
(304) 244-3556
89 Total Sales
1 in Damascus
$500,000 Price
Martha Cunningham
Weichert, REALTORS
(240) 502-1635
23 Total Sales
1 in Damascus
$845,000 Price
Ian Tolino
Long & Foster Real Estate, Inc.
(240) 698-2583
58 Total Sales
2 in Damascus
$530K - $565K Price Range
Jay Fleurantin
Keller Williams Realty Centre
(240) 808-8279
13 Total Sales
1 in Damascus
$611,000 Price
Jean Pagan-Bullock
Long & Foster Real Estate, Inc.
(202) 902-8123
58 Total Sales
1 in Damascus
$476,000 Price
We collect this data history from publicly available records. To have your information removed, we recommend requesting removal directly through your county’s website.
| Date | Event | Price | List to Sale | Price per Sq Ft |
|---|---|---|---|---|
| 12/29/2025 12/29/25 | Sold | $380,000 | +1.3% | $244 / Sq Ft |
| 11/26/2025 11/26/25 | Price Changed | $375,000 | -2.6% | $240 / Sq Ft |
| 10/30/2025 10/30/25 | For Sale | $385,000 | -- | $247 / Sq Ft |
We collect this data history from publicly available records. To have your information removed, we recommend requesting removal directly through your county’s website.
| Year | Tax Paid | Tax Assessment Tax Assessment Total Assessment is a certain percentage of the fair market value that is determined by local assessors to be the total taxable value of land and additions on the property. | Land | Improvement |
|---|---|---|---|---|
| 2025 | $3,114 | $300,100 | ||
| 2024 | $3,419 | $266,100 | $120,000 | $146,100 |
| 2023 | $2,709 | $266,100 | $120,000 | $146,100 |
| 2022 | $2,572 | $266,100 | $120,000 | $146,100 |
| 2021 | $2,389 | $266,900 | $120,000 | $146,900 |
| 2020 | $2,389 | $255,900 | $0 | $0 |
| 2019 | $2,256 | $244,900 | $0 | $0 |
| 2018 | $2,131 | $233,900 | $120,000 | $113,900 |
| 2017 | $2,006 | $218,567 | $0 | $0 |
| 2016 | $1,641 | $203,233 | $0 | $0 |
| 2015 | $1,641 | $187,900 | $0 | $0 |
| 2014 | $1,641 | $187,900 | $0 | $0 |
Seller's Agent in 2025
Dan Hozhabri
Keller Williams Realty Centre
(301) 461-9154
339 Total Sales
Buyer's Agent in 2025
Sheena Saydam
Keller Williams Capital Properties
(202) 243-7700
962 Total Sales
LB
Buyer Co-Listing Agent in 2025
Leah Bacon
Keller Williams Capital Properties
16 Total Sales
Seller's Agent in 2014
Richard Saunders
Samson Properties
(301) 704-3416
29 Total Sales
Source: Bright MLS
MLS Number: MDMC2205046
APN: 12-02324705
Disclaimer: Certain information contained herein is derived from information provided by parties other than Homes.com. All information provided is deemed reliable, but is not guaranteed to be accurate and should be independently verified.
The data relating to real estate for sale on this website appears in part through the BRIGHT Internet Data Exchange program, a voluntary cooperative exchange of property listing data between licensed real estate brokerage firms, and is provided by BRIGHT through a licensing agreement.
Listing information is from various brokers who participate in the Bright MLS IDX program and not all listings may be visible on the site.
The property information being provided on or through the website is for the personal, non-commercial use of consumers and such information may not be used for any purpose other than to identify prospective properties consumers may be interested in purchasing.
Some properties which appear for sale on the website may no longer be available because they are for instance, under contract, sold or are no longer being offered for sale.
Property information displayed is deemed reliable but is not guaranteed.
Copyright 2026 Bright MLS, Inc.
Ask me questions while you tour the home.