NOT LISTED FOR SALE

9924 Dunleith Loop Daphne, AL 36526

Daphne Area

Estimated Value: $378,000 - $411,000

4 Beds
2 Baths
2,182 Sq Ft
$179/Sq Ft Est. Value

Sale Details

Date Sold: July 8, 2025

Last sale price $375,000 $172 Per Sq Ft

Est. 4% increase in value since last sale

Current estimated payment $2,339 / mo

5 Days on Market

Highlights

  • 80 Feet of Waterfront
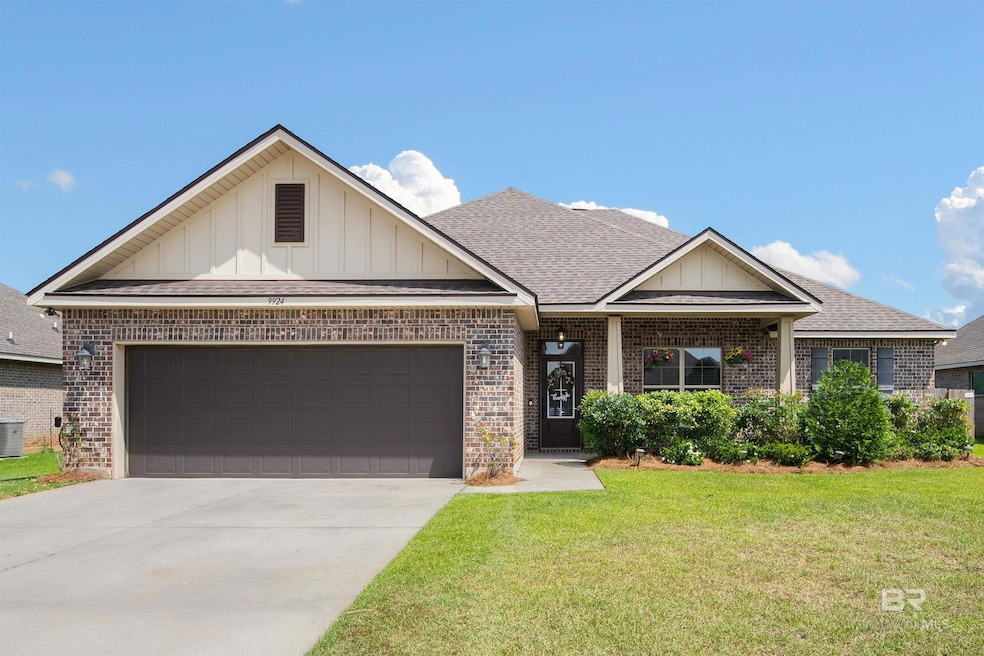
  • Craftsman Architecture
  • Front Porch
  • Daphne East Elementary School Rated A-
  • High Ceiling
  • Attached Garage

About This Home

As of July 2025

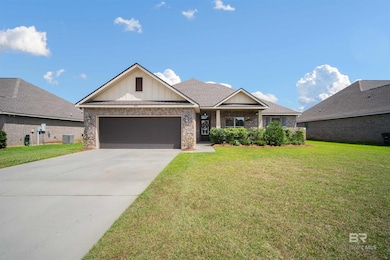
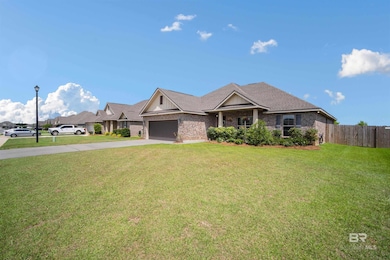
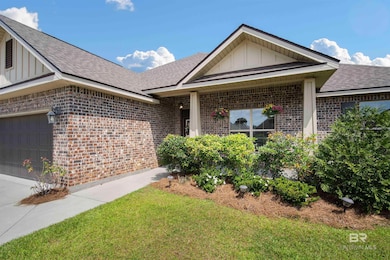
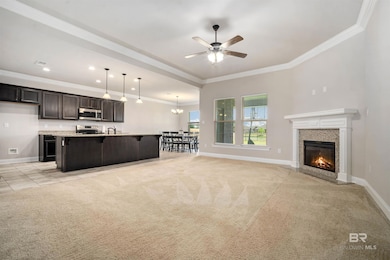
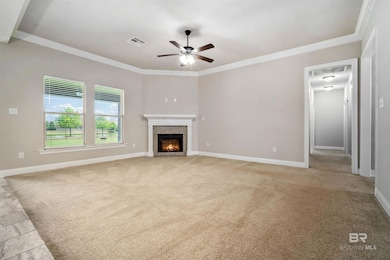
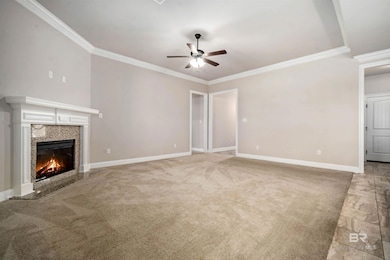
Beautiful 4 bedroom 2 bath brick and hardie Craftsman style home with covered front porch, back patio and double garage with a great location just minutes to I10 and the mall! This home sits on the Lake with a beautiful view of the stocked lake for morning coffee or entertaining friends. Special Features: Slab granite counter tops and under-mount sinks in kitchen and baths, energy efficient stainless Frigidaire appliance package, gorgeous maple cabinets throughout, walk in pantry, fireplace with granite profile and custom mantle, master has separate shower and soaking tub surrounded in tile, both baths have double vanities, recessed lights, crown molding, high ceilings, mud room w/ drop zone, 30 year shingles, sod, landscape and more! Energy Efficient Features: Vinyl Low E MI windows, high efficiency HVAC and electric heat pump, radiant barrier roof decking and more! Gold Fortified Certified Home. NEW Carpet through out. Buyer to verify all information during due diligence.

Last Agent to Sell the Property

Robert H. Tarziers

Kelly Right Real Estate of Alabama Brokerage Phone: 251-895-9278 License #113282 Listed on: 04/29/2025

Kelly Right Real Estate of Alabama

Last Buyer's Agent

Kendall Wahlert

Waters Edge Realty License #83690

Create a Home Valuation Report for This Property
The Home Valuation Report is an in-depth analysis detailing your home's value as well as a comparison with similar homes in the area

Home Details

Home Type

  • Single Family

Year Built

  • Built in 2020

Lot Details

  • 12,197 Sq Ft Lot
  • 80 Feet of Waterfront
  • Lake Front
  • Fenced
  • Level Lot

HOA Fees

  • $60 Monthly HOA Fees

Parking

  • Attached Garage

Home Design

  • Craftsman Architecture
  • Dimensional Roof

Interior Spaces

  • 2,182 Sq Ft Home
  • 1-Story Property
  • High Ceiling
  • Ceiling Fan
  • Window Treatments
  • Living Room with Fireplace
  • Fire and Smoke Detector
  • Property Views

Kitchen

  • Convection Oven
  • Electric Range
  • Microwave
  • Dishwasher
  • Disposal

Flooring

  • Carpet
  • Tile

Bedrooms and Bathrooms

  • 4 Bedrooms
  • 2 Full Bathrooms

Outdoor Features

  • Front Porch

Schools

  • Daphne East Elementary School
  • Daphne Middle School
  • Daphne High School

Utilities

  • Cooling Available
  • Central Heating
  • Heat Pump System
  • Underground Utilities

Community Details

  • Association fees include reserve funds, taxes common area, common area insurance, management, common area maintenance
  • Association Phone (251) 850-8095

Listing and Financial Details

  • Assessor Parcel Number 43-08-34-0-000-001.237
  • Tax Block 76

Home Details

Home Type

Single Family

Year Built

Built in 2020

Lot Details

0.28 Acres

HOA Fees

$60 per month

Listing Details

  • Property Type: Residential
  • View: Direct Lake Front
  • Parcel Number: 43-08-34-0-000-001.237
  • Year Built: 2020
  • Property Sub-Type: Residential Detached
  • ResoCommunityFeatures: None
  • Reso Fencing: Fenced
  • ResoLotFeatures: Level, Waterfront, No Trees, Inside Lot, Water View, Subdivision, Less Than 1 Acre
  • Lot Size Acres: 0.28
  • Attribution Contact: PHONE: 251-895-9278
  • Co List Office Phone: 251-928-9400
  • MLS Status: Closed
  • Subdivision Name: Oldfield
  • Architectural Style: Craftsman
  • Reso Fireplace Features: Living Room
  • Reso Interior Features: Ceiling Fan(s), High Ceilings, Termite Contract
  • Living Area: 2182
  • Reso Window Features: Window Treatments
  • Special Features: None
  • Property Sub Type: Detached

Interior Features

  • Appliances: Disposal, Microwave, Dishwasher, Electric Range, Convection Oven, Plumbed For Ice Maker, Smoke Detector
  • Full Bathrooms: 2
  • Total Bedrooms: 4
  • Fireplaces: 1
  • Fireplace: Yes
  • Flooring: Tile, Carpet
  • Stories: 1

Exterior Features

  • Roof: Dimensional
  • Pool Features: None
  • View: Yes
  • Waterfront Features: Lake Access Less Than Or Equal To Quarter Mile
  • Home Warranty: No
  • Patio And Porch Features: Rear Porch, Porch Open, Front Porch, Covered Patio

Garage/Parking

  • Attached Garage: Yes
  • Parking Features: Attached, Double Garage, Garage Door Opener

Utilities

  • Utilities: Underground Utilities, Water City, Sewage City, Total Electric, Belforest Water, Daphne Utilities, Riviera Utilities, Water Heater Electric
  • Cooling: Electric
  • Cooling Y N: Yes
  • Heating: Heat Pump, Central, Electric
  • HeatingYN: Yes

Condo/Co-op/Association

  • Association Fee: 360
  • Association Fee Frequency: Semi-Annually
  • Phone: 251-850-8095
  • Association: Yes

Fee Information

  • Association Fee Includes: Reserve Funds, Taxes Common Area, Common Area Insurance, Association Management, Common Area Maintenance

Schools

  • Middle Or Junior School: Daphne Middle

Lot Info

  • Number Of Lots: 1
  • Additional Parcels: No

Green Features

Rental Info

  • Furnished: Unfurnished

Multi Family

Tax Info

  • Tax Block: 76

MLS Schools

  • Elementary School: Daphne East Elementary
  • HighSchool: Daphne High

Ownership History

We collect this data history from publicly available records. To have your information removed, we recommend requesting removal directly through your county’s website.

Date Name Owned For Owner Type

Purchase Details

Listed on
Apr 29, 2025
Closed on
Jul 8, 2025
Sold by
Ledlow Joshua David and Ledlow Jessica Dennice
Bought by
Seller's Agent
Robert H. Tarziers
Kelly Right Real Estate of Alabama
Buyer's Agent
Kendall Wahlert
Waters Edge Realty
List Price
$375,000
Sold Price
$375,000
Views
55
Current Estimated Value
$390,151

Home Financials for this Owner

Home Financials are based on the most recent Mortgage that was taken out on this home.
Estimated Appreciation
$15,151
Avg. Annual Appreciation
3.47%
Original Mortgage
$230,000
Outstanding Balance
$227,614
Interest Rate
6.89%
Mortgage Type
New Conventional
Estimated Equity
$162,537

Purchase Details

Listed on
Nov 7, 2019
Closed on
Mar 2, 2020
Sold by
Dsld Homes Llc
Bought by
Ledlow Joshua David and Ledlow Jessica Dennice
Seller's Agent
James Ray Hudson
DSLD Homes Gulf Coast,LLC-Baldwin Branch
Buyer's Agent
Candace Munoz
Realty Executives Gulf Coast
List Price
$265,930
Sold Price
$265,930

Home Financials for this Owner

Home Financials are based on the most recent Mortgage that was taken out on this home.
Avg. Annual Appreciation
6.64%
Original Mortgage
$252,634
Interest Rate
3.6%
Mortgage Type
New Conventional
Source: Public Records

Purchase History

We collect this data history from publicly available records. To have your information removed, we recommend requesting removal directly through your county’s website.

Date Buyer Sale Price Title Company
$375,000 None Listed On Document
Ledlow Joshua David $265,930 None Available
Source: Public Records

Mortgage History

We collect this data history from publicly available records. To have your information removed, we recommend requesting removal directly through your county’s website.

Date Status Borrower Loan Amount
Open $230,000
Previous Owner Ledlow Joshua David $252,634
Source: Public Records

Property History

We collect this data history from publicly available records. To have your information removed, we recommend requesting removal directly through your county’s website.

Date Event Price List to Sale Price per Sq Ft Prior Sale
07/08/2025 07/08/25 Sold $375,000 0.0% $172 / Sq Ft
05/04/2025 05/04/25 Pending -- -- --
04/29/2025 04/29/25 For Sale $375,000 +41.0% $172 / Sq Ft
03/02/2020 03/02/20 Sold $265,930 0.0% $125 / Sq Ft View Prior Sale
11/07/2019 11/07/19 Pending -- -- --
11/07/2019 11/07/19 For Sale $265,930 -- $125 / Sq Ft
Source: Baldwin REALTORS®

Tax History

We collect this data history from publicly available records. To have your information removed, we recommend requesting removal directly through your county’s website.

Year Tax Paid Tax Assessment Tax Assessment Total Assessment is a certain percentage of the fair market value that is determined by local assessors to be the total taxable value of land and additions on the property. Land Improvement
2025 $1,636 $35,560 $6,420 $29,140
2024 $1,622 $35,260 $6,120 $29,140
2023 $1,576 $34,260 $8,260 $26,000
2022 $1,222 $28,420 $0 $0
2021 $1,256 $28,980 $0 $0
2020 $331 $7,700 $0 $0
2019 $206 $4,780 $0 $0
2018 $0 $0 $0 $0
Source: Public Records

Agents Affiliated with this Home

  • Section Image
  • Section Image
  • Section Image
  • Section Image
See All Agents

Map

Source: Baldwin REALTORS®

MLS Number: 378262

Baldwin REALTORS®

APN: 43-08-34-0-000-001.237

Your Personal Tour Guide

Ask me questions while you tour the home.