
Steve Dokich
New Chapter Real Estate
(219) 351-8482
74 Total Sales
6 in Crown Point
$180K - $270K Price Range
Estimated Value: $588,431
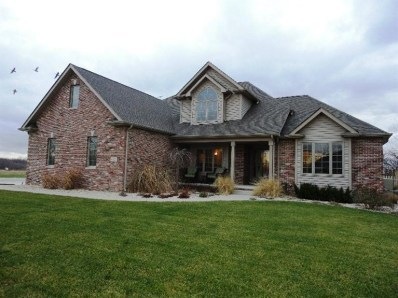
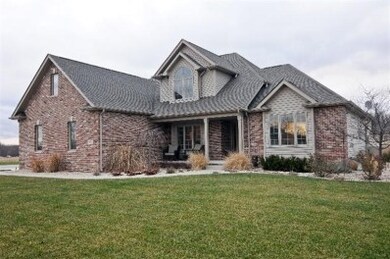
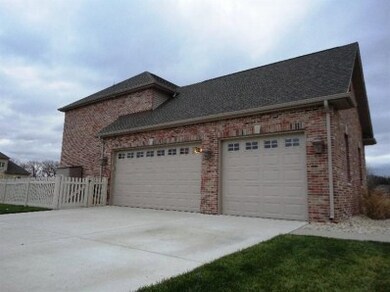
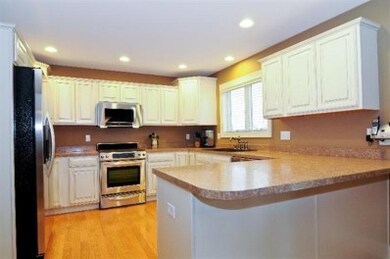
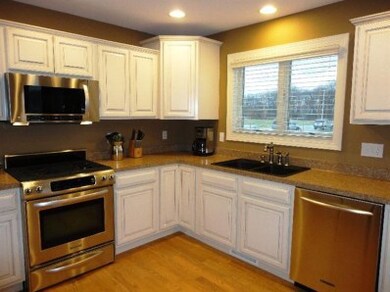
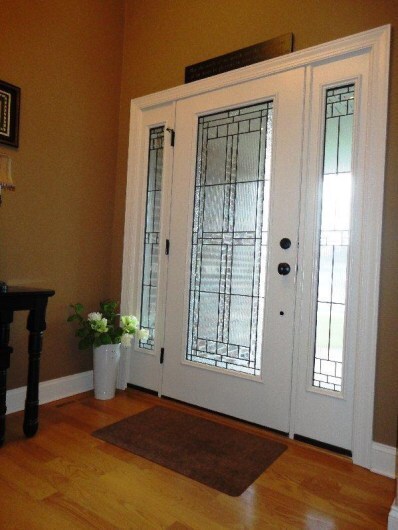
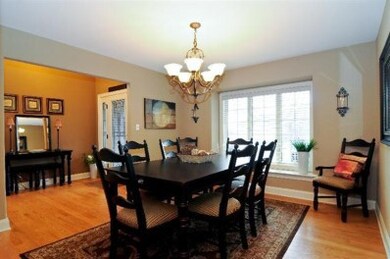
Are you looking for that Custom Home with a 3-car garage but do not have the time to build? This 4 bedroom plus loft 2 1/2 bath One & Half Story home with a Main Floor Master Suite in an upscale community could be your solution. Natural Oak REAL Hardwood flooring on the ENTIRE Main Floor (including Master Bedroom), Over sized Base Trim and Door Casing, Designer Cabinets with Dove-Tail Drawers, KitchenAid Stainless Appliances, Oil Rubbed Bronze Plumbing Fixtures, Even the Front Load Washer and Dryer are Included!! All these amenities added to the quality craftsmanship of 2x6 exterior wall construction, approximately 70% brick exterior, Hi-Efficient Furnace with humidifier, Andersen Casement windows, and 5-star energy efficient rated. Over sized Concrete Patio with custom fire pit for outdoor entertaining and PVC fenced backyard. Lake Michigan Water
Last Agent to Sell the Property
Key Realty Indiana, LLC License #RB14034432 Listed on: 07/02/2012
Last Buyer's Agent
Vickie Wilson
RE/MAX Realty Associates License #RB14012742
We collect this data history from publicly available records. To have your information removed, we recommend requesting removal directly through your county’s website.
Steve Dokich
New Chapter Real Estate
(219) 351-8482
74 Total Sales
6 in Crown Point
$180K - $270K Price Range
Trisha Potts
RE/MAX Executives
(219) 335-2799
219 Total Sales
1 in Crown Point
$320,000 Price
David Taylor
McColly Real Estate
(219) 213-9226
251 Total Sales
35 in Crown Point
$178K - $800K Price Range
Zane Galloway
Coldwell Banker Realty
(219) 245-2682
150 Total Sales
1 in Crown Point
$356,000 Price
Cindy Malmquist
Key Realty Indiana, LLC
(219) 245-2035
45 Total Sales
1 in Crown Point
$300,000 Price
Nick Scalise
Listing Leaders
(219) 245-7059
235 Total Sales
2 in Crown Point
$275K - $310K Price Range
We collect this data history from publicly available records. To have your information removed, we recommend requesting removal directly through your county’s website.
| Date | Buyer | Sale Price | Title Company |
|---|---|---|---|
| -- | Chicago Title Insurance Co | ||
| Kozubal Kyle S | -- | Ticor Schererville |
We collect this data history from publicly available records. To have your information removed, we recommend requesting removal directly through your county’s website.
| Date | Status | Borrower | Loan Amount |
|---|---|---|---|
| Open | $235,000 | ||
| Closed | Bodlak Thomas R | $280,000 | |
| Previous Owner | Kozubal Kyle S | $38,800 | |
| Previous Owner | Kozubal Kyle S | $310,500 |
We collect this data history from publicly available records. To have your information removed, we recommend requesting removal directly through your county’s website.
| Date | Event | Price | List to Sale | Price per Sq Ft |
|---|---|---|---|---|
| 07/27/2012 07/27/12 | Sold | $350,000 | 0.0% | $135 / Sq Ft |
| 07/02/2012 07/02/12 | Pending | -- | -- | -- |
| 07/02/2012 07/02/12 | For Sale | $350,000 | -- | $135 / Sq Ft |
We collect this data history from publicly available records. To have your information removed, we recommend requesting removal directly through your county’s website.
| Year | Tax Paid | Tax Assessment Tax Assessment Total Assessment is a certain percentage of the fair market value that is determined by local assessors to be the total taxable value of land and additions on the property. | Land | Improvement |
|---|---|---|---|---|
| 2025 | $4,517 | $468,800 | $60,600 | $408,200 |
| 2024 | $9,763 | $435,000 | $60,600 | $374,400 |
| 2023 | $4,255 | $429,300 | $60,600 | $368,700 |
| 2022 | $4,255 | $370,400 | $60,600 | $309,800 |
| 2021 | $4,061 | $362,800 | $60,600 | $302,200 |
| 2020 | $3,882 | $343,700 | $55,600 | $288,100 |
| 2019 | $3,938 | $326,300 | $53,400 | $272,900 |
| 2018 | $3,841 | $313,200 | $53,400 | $259,800 |
| 2017 | $3,492 | $300,300 | $53,400 | $246,900 |
| 2016 | $3,702 | $314,700 | $53,400 | $261,300 |
| 2014 | $3,820 | $339,700 | $53,400 | $286,300 |
| 2013 | $3,950 | $344,400 | $53,400 | $291,000 |
Seller's Agent in 2012
Jim Moore
Key Realty Indiana, LLC
(219) 669-9533
111 Total Sales
VW
Buyer's Agent in 2012
Vickie Wilson
RE/MAX
Source: Northwest Indiana Association of REALTORS®
MLS Number: GNR310540
APN: 45-11-36-477-001.000-056
Disclaimer: Certain information contained herein is derived from information provided by parties other than Homes.com. All information provided is deemed reliable, but is not guaranteed to be accurate and should be independently verified.
All data is obtained from various sources and may not have been verified by broker or MLS GRID. Supplied Open House Information is subject to change without notice. All information should be independently reviewed and verified for accuracy. Properties may or may not be listed by the office/agent presenting the information. Some IDX listings have been excluded from this website. Copyright 2026 Multiple Listing Service of the Northwest Indiana Realtors Association Multiple Listing Service (NIRA MLS). All rights reserved. IDX information is provided exclusively for personal, non-commercial use, and may not be used for any purpose other than to identify prospective properties consumers may be interested in purchasing. Information is deemed reliable but not guaranteed.
Listings courtesy of Northwest Indiana Association of REALTORS® as distributed by MLS GRID.
Based on information submitted to the MLS GRID
Ask me questions while you tour the home.