
9928A Sir Barton Way Laurel, MD 20723
North Laurel NeighborhoodEstimated payment $3,054/month
Highlights
- New Construction
- Open Floorplan
- Great Room
- Forest Ridge Elementary School Rated A-
- Craftsman Architecture
- Combination Kitchen and Living
About This Home
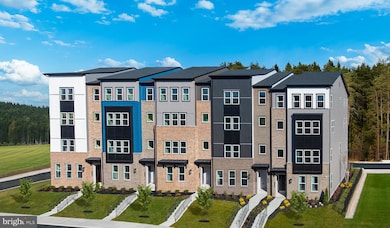
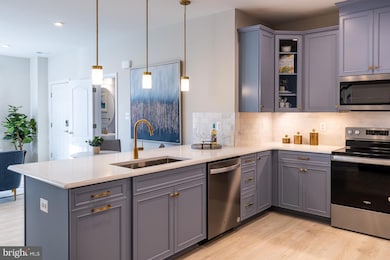
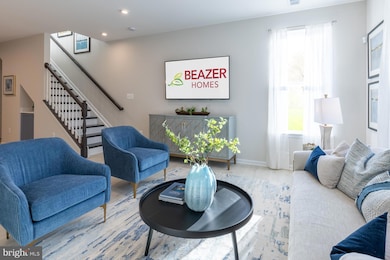
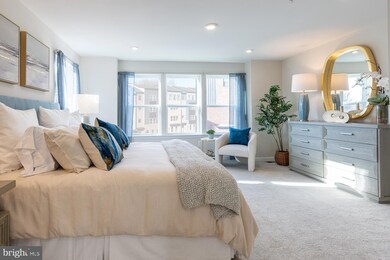

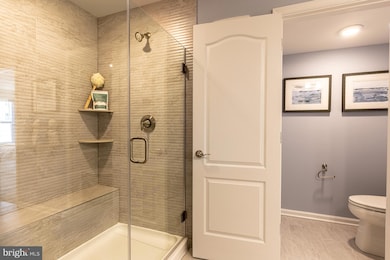
Discover Upscale Living at Paddock Pointe. Nestled in the heart of Howard County, Paddock Pointe offers a sophisticated, metropolitan-inspired lifestyle with unbeatable convenience. Enjoy easy access to commuter routes, scenic walking trails, a community dog park, and more! Experience modern living in these luxurious two-story condos with attached garages—schedule your tour today! Enjoy this lower level, 1-car garage condo in Laurel's Paddock Pointe community! The Riva features a spacious kitchen with plenty of cabinets and counter space, as well as, Whirlpool stainless steel appliances. The kitchen connects to the great room which offers plenty of natural light and grants access to the second floor. Upstairs enjoy a conveniently located laundry room and your choice between 3 bedrooms or 2 bedrooms and a loft. The primary suite features a spa-inspired bath and a large walk-in closet that is bound to impress! *This listing reflects the base pricing for the Riva model on a to-be-built lot in the community. *Photos are of the decorated model home. *Pricing, features and, availability subject to change without notice. MHBR No. 93. 2021 Beazer Homes.
Listing Agent
(410) 312-0000 klrw676@kw.com Keller Williams Realty Centre Brokerage Phone: 4103120000 License #589020 Listed on: 05/29/2024

Co-Listing Agent
(410) 312-0000 klrw676@kw.com Keller Williams Realty Centre Brokerage Phone: 4103120000
Property Details
Home Type
- Condominium
Year Built
- Built in 2024 | New Construction
HOA Fees
Parking
- 1 Car Attached Garage
- 1 Driveway Space
- Rear-Facing Garage
Home Design
- Craftsman Architecture
- Contemporary Architecture
- Entry on the 1st floor
- Architectural Shingle Roof
Interior Spaces
- 1,581 Sq Ft Home
- Property has 2 Levels
- Open Floorplan
- Recessed Lighting
- ENERGY STAR Qualified Windows
- Window Screens
- Great Room
- Family Room Off Kitchen
- Combination Kitchen and Living
- Dining Room
- Carpet
- Washer and Dryer Hookup
Kitchen
- Gas Oven or Range
- Microwave
- Dishwasher
- Stainless Steel Appliances
- Disposal
Bedrooms and Bathrooms
- 3 Bedrooms
- En-Suite Bathroom
- Walk-In Closet
Home Security
Eco-Friendly Details
- Energy-Efficient Appliances
- ENERGY STAR Qualified Equipment for Heating
Outdoor Features
- Exterior Lighting
Unit Details
- Sprinkler System
- Property is in excellent condition
Schools
- Forest Ridge Elementary School
- Patuxent Valley Middle School
- Hammond High School
Utilities
- Central Heating and Cooling System
- Electric Water Heater
Community Details
Overview
- Association fees include common area maintenance, snow removal, water
- Low-Rise Community
- Built by Beazer
- Paddock Pointe Subdivision, Riva Floorplan
Recreation
- Dog Park
- Jogging Path
Pet Policy
- Dogs and Cats Allowed
Security
- Fire Sprinkler System
Map
Home Values in the Area
Average Home Value in this Area
Property History
We collect this data history from publicly available records. To have your information removed, we recommend requesting removal directly through your county’s website.
| Date | Event | Price | List to Sale | Price per Sq Ft |
|---|---|---|---|---|
| 04/11/2026 04/11/26 | Price Changed | $424,990 | -5.6% | $269 / Sq Ft |
| 03/04/2026 03/04/26 | Price Changed | $449,990 | +0.4% | $285 / Sq Ft |
| 02/17/2026 02/17/26 | Price Changed | $447,990 | -0.2% | $283 / Sq Ft |
| 02/06/2026 02/06/26 | Price Changed | $448,990 | +0.7% | $284 / Sq Ft |
| 01/22/2026 01/22/26 | Price Changed | $445,990 | +1.1% | $282 / Sq Ft |
| 01/08/2026 01/08/26 | Price Changed | $440,990 | +0.2% | $279 / Sq Ft |
| 12/22/2025 12/22/25 | Price Changed | $439,990 | +3.5% | $278 / Sq Ft |
| 11/11/2025 11/11/25 | Price Changed | $424,990 | -5.6% | $269 / Sq Ft |
| 08/01/2025 08/01/25 | Price Changed | $449,990 | -4.9% | $285 / Sq Ft |
| 07/12/2025 07/12/25 | Price Changed | $472,990 | +1.1% | $299 / Sq Ft |
| 02/04/2025 02/04/25 | Price Changed | $467,990 | +1.7% | $296 / Sq Ft |
| 01/17/2025 01/17/25 | Price Changed | $459,990 | +2.2% | $291 / Sq Ft |
| 09/16/2024 09/16/24 | Price Changed | $449,990 | -8.7% | $285 / Sq Ft |
| 05/29/2024 05/29/24 | For Sale | $492,990 | -- | $312 / Sq Ft |
Source: Bright MLS
MLS Number: MDHW2040780
Disclaimer: Certain information contained herein is derived from information provided by parties other than Homes.com. All information provided is deemed reliable, but is not guaranteed to be accurate and should be independently verified.
The data relating to real estate for sale on this website appears in part through the BRIGHT Internet Data Exchange program, a voluntary cooperative exchange of property listing data between licensed real estate brokerage firms, and is provided by BRIGHT through a licensing agreement.
Listing information is from various brokers who participate in the Bright MLS IDX program and not all listings may be visible on the site.
The property information being provided on or through the website is for the personal, non-commercial use of consumers and such information may not be used for any purpose other than to identify prospective properties consumers may be interested in purchasing.
Some properties which appear for sale on the website may no longer be available because they are for instance, under contract, sold or are no longer being offered for sale.
Property information displayed is deemed reliable but is not guaranteed.
Copyright 2026 Bright MLS, Inc.
- 9928B Sir Barton Way
- 10138 American Pharoah Ln Unit B
- 10109 Seattle Slew Ln Unit B
- 10115 Seattle Slew Ln Unit 18
- 10110 Seattle Slew Ln Unit C
- 13 Midway Ave
- 43 Midway Ave
- 10020 Ruffian Way Unit A
- 9990 Justify Run
- 9990 Justify Run Unit A
- 201 Main St
- 9944B Count Fleet Crescent
- 9944A Count Fleet Crescent
- 9964B Count Fleet Crescent
- 9948 -A Count Fleet Crescent
- Lot 5 Cissell Ave
- 120 2nd St
- 9500 Cissell Ave
- 9312 Madison Ave
- 37 4th St
- 10095 Washington Blvd N
- 10010 Ruffian Way Unit R
- 9926 -A Sir Barton Way Unit A
- 24 C St
- 344 Main St Unit 101
- 344 Main St Unit 102
- 10 Riverview Ct
- 308 4th St
- 26 Post Office Ave
- 108 Irving St
- 513 Main St
- 9131 Davene Ln
- 525 Main St
- 3563 Laurel Fort Meade Rd
- 610 Main St Unit 307
- 106 Morris Dr
- 200 Fort Meade Rd
- 333 Gorman Ave
- 3518 Fisher Hill Rd
- 704 Main St
Ask me questions while you tour the home.