
Shelley Hawkins
John L. Scott, Inc.
(425) 426-2855
83 Total Sales
1 in Norway Hill
$2,150,000 Price
Estimated Value: $2,050,000 - $2,201,000
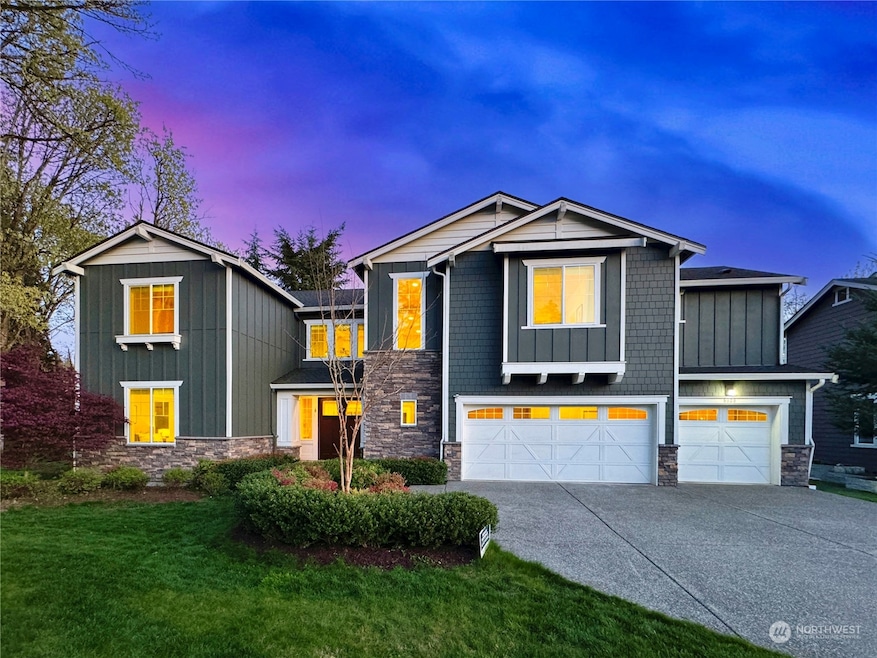
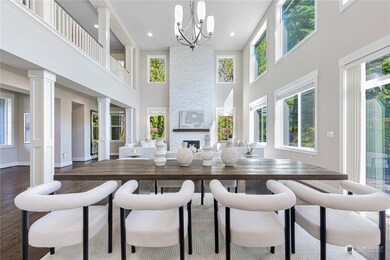
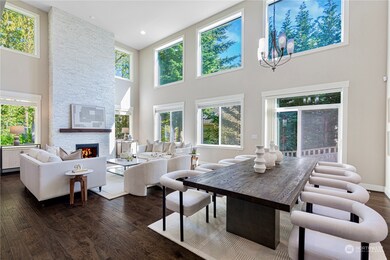
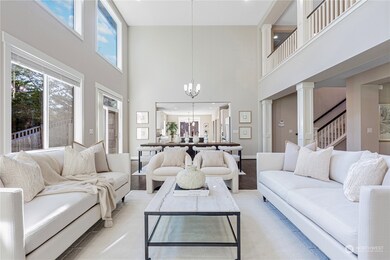
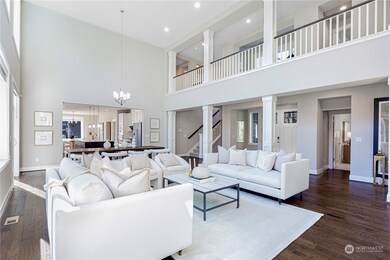
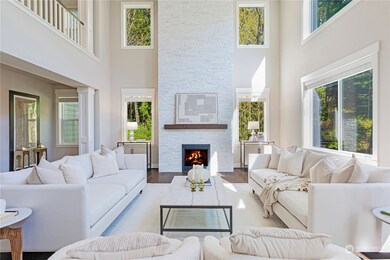
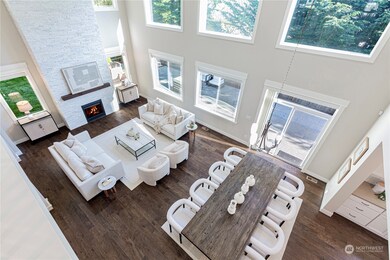
Welcome to Piper's Glen - a Toll Brothers luxury neighborhood. Craftsman design with an expansive open floor plan boasts high ceilings that captivate the eye and elevate the spirit. The dramatic, south-facing two-story living room fills with tons of natural light. Gourmet kitchen w/ a huge center island. The 65-feet-wide home is beautifully situated on a large, level, and premier cul-de-sac lot next to the greenbelt offering ultimate privacy in a serene setting. Stone flower beds, a paved patio a tennis court-sized flat yard, and much more. Easy access to I405 & 522, Totem Lake Shopping Center & Juanita Beach. Short commute to Kirkland & Bellevue DT. A/C, 3-car garage with EV charger. Award-winning Northshore Schools.
Source: Northwest Multiple Listing Service (NWMLS)
MLS#: 2217171
We collect this data history from publicly available records. To have your information removed, we recommend requesting removal directly through your county’s website.
Shelley Hawkins
John L. Scott, Inc.
(425) 426-2855
83 Total Sales
1 in Norway Hill
$2,150,000 Price
Traci Fischer
Marketplace Sotheby's Intl Rty
(206) 278-1393
102 Total Sales
2 in Norway Hill
$1.6M - $2M Price Range
Joni Sharrah
Windermere Northlake
(206) 829-6452
59 Total Sales
1 in Norway Hill
$1,428,500 Price
Gina Madeya
Windermere Real Estate Central
(425) 243-0347
86 Total Sales
3 in Norway Hill
$430K - $1.6M Price Range
Josie Perkins Ebert
SPIRE ONE Realty
(425) 588-0943
46 Total Sales
1 in Norway Hill
$450,000 Price
Ryan Gillis
Gillis Real Estate LLC
(425) 215-0170
140 Total Sales
1 in Norway Hill
$750,000 Price
We collect this data history from publicly available records. To have your information removed, we recommend requesting removal directly through your county’s website.
| Date | Buyer | Sale Price | Title Company |
|---|---|---|---|
| $2,225,000 | Chicago Title | ||
| $1,400,000 | First American Title Ins Co | ||
| $1,286,827 | Cw Title |
We collect this data history from publicly available records. To have your information removed, we recommend requesting removal directly through your county’s website.
| Date | Status | Borrower | Loan Amount |
|---|---|---|---|
| Open | $1,539,000 | ||
| Closed | $1,558,000 | ||
| Closed | $1,557,500 | ||
| Previous Owner | $1,037,500 |
We collect this data history from publicly available records. To have your information removed, we recommend requesting removal directly through your county’s website.
| Date | Event | Price | List to Sale | Price per Sq Ft | Prior Sale |
|---|---|---|---|---|---|
| 05/17/2024 05/17/24 | Sold | $2,225,000 | +6.1% | $606 / Sq Ft | |
| 04/22/2024 04/22/24 | Pending | -- | -- | -- | |
| 04/18/2024 04/18/24 | For Sale | $2,098,000 | +49.9% | $572 / Sq Ft | |
| 12/07/2020 12/07/20 | Sold | $1,400,000 | 0.0% | $381 / Sq Ft | View Prior Sale |
| 12/07/2020 12/07/20 | For Sale | $1,400,000 | +8.8% | $381 / Sq Ft | |
| 10/30/2018 10/30/18 | Sold | $1,286,827 | 0.0% | $370 / Sq Ft | View Prior Sale |
| 10/30/2018 10/30/18 | For Sale | $1,286,827 | -- | $370 / Sq Ft |
We collect this data history from publicly available records. To have your information removed, we recommend requesting removal directly through your county’s website.
| Year | Tax Paid | Tax Assessment Tax Assessment Total Assessment is a certain percentage of the fair market value that is determined by local assessors to be the total taxable value of land and additions on the property. | Land | Improvement |
|---|---|---|---|---|
| 2025 | $20,861 | $2,112,000 | $938,000 | $1,174,000 |
| 2024 | $16,838 | $1,808,000 | $853,000 | $955,000 |
| 2023 | $15,932 | $1,512,000 | $711,000 | $801,000 |
| 2022 | $14,251 | $1,846,000 | $619,000 | $1,227,000 |
| 2021 | $13,185 | $1,343,000 | $453,000 | $890,000 |
| 2020 | $12,695 | $1,145,000 | $378,000 | $767,000 |
| 2018 | $2,851 | $1,079,000 | $301,000 | $778,000 |
| 2017 | $2,601 | $258,000 | $258,000 | $0 |
| 2016 | $2,475 | $237,000 | $237,000 | $0 |
A
Seller's Agent in 2024
Alice Liu
Sea to Sky Realty
(206) 735-8000
2 in this area
17 Total Sales
Seller Co-Listing Agent in 2024
Qian Zhang
Bushnell Real Estate Solutions
(801) 898-1159
6 in this area
100 Total Sales
Buyer's Agent in 2024
Gina Guajardo
eXp Realty
(425) 286-5070
2 in this area
67 Total Sales
Seller's Agent in 2020
Liuyan Baker
Best Choice Realty Brokerage
(206) 931-2797
96 Total Sales
Seller Co-Listing Agent in 2020
Stephanie Tian
Best Choice Realty Brokerage
(425) 625-7779
26 Total Sales
Buyer's Agent in 2020
Yang Song
MY REALTY GROUP LLC
(206) 859-0810
5 in this area
656 Total Sales
Source: Northwest Multiple Listing Service (NWMLS)
MLS Number: 2217171
APN: 681040-0390
Disclaimer: Certain information contained herein is derived from information provided by parties other than Homes.com. All information provided is deemed reliable, but is not guaranteed to be accurate and should be independently verified.
All data is obtained from various sources and may not have been verified by broker or MLS GRID. Supplied Open House Information is subject to change without notice. All information should be independently reviewed and verified for accuracy. Properties may or may not be listed by the office/agent presenting the information. Listing information is provided by the Northwest Multiple Listing Service (NWMLS). Property information is based on available data that may include MLS information, county records, and other sources. Listings marked with the 3 tree icon and provided by NWMLS. All properties are subject to prior sale or withdrawal. IDX information is provided exclusively for consumers’ personal noncommercial use, that it may not be used for any purpose other than to identify prospective properties consumers may be interested in purchasing, that the data is deemed reliable but is not guaranteed by MLS GRID. ©2026 NWMLS.
Based on information submitted to the MLS GRID
Listings courtesy of Northwest Multiple Listing Service (NWMLS) as distributed by MLS GRID
Ask me questions while you tour the home.