
David Peña
Corcoran McEnearney
(571) 601-1350
83 Total Sales
1 in Shenandoah Farms
$75,000 Price


Estimated Value: $386,000 - $431,745
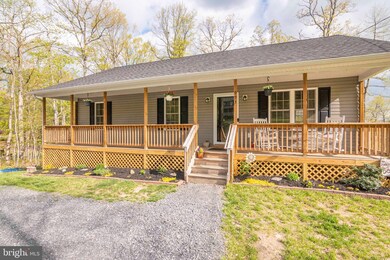
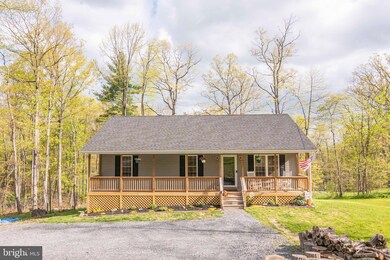
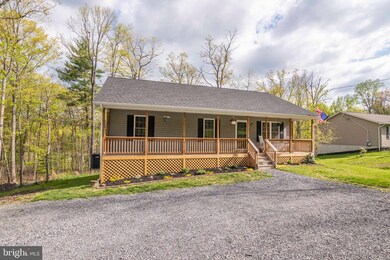
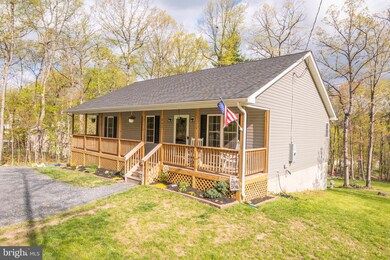
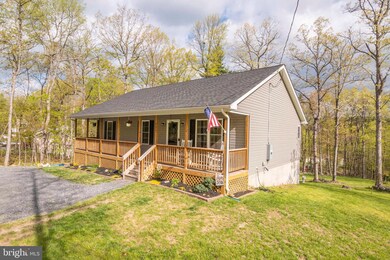
Just Like New Without The Wait! One Level Living On Over 1/2 Acre With Access To Shenandoah River, Lakes & All Shenandoah Farms Amenities. Comcast Available! This Ranch Home Is Just Like New. One Level Living, Great Open Floor Plan, Living, Kitchen, & Dining Area All Open. Vinyl Plank Flooring Through Out, Breakfast Bar Area, Stainless Steel Appliances, Kitchen Table/ Dining Area. Large Rear Deck, Perfect For Cook Outs & Entertaining. Master Suite, Full Bath, & Walk In Closet. Full Partial Daylight Unfinished Basement, Doubles Your Future Living Space, Walk Out Level. Rock The Evening Away On Your Full Covered Front Porch. You Will Love The Wildflowers In The Front Yard Tree Beds. Beautiful Lot, Huge Back Yard, Backs To Trees. Plenty Of Off Street Parking. Minutes To I-66 Perfect Commuter Location. Motion Light In Back Of Home, Ring Door Bell, Remote Light In Master Bedroom & Blackout Curtains In All Bedrooms. Owner Is Interested In A Quick Close. Per seller Western Lane will be hard surfaced road within the next year. 1/2 Mile from pavement. County takes care of plowing snow on Western. Enjoy Shenandoah Farms Riverview Boat Landing, with Access to the Shenandoah River, Farms River Road Rec Lot, Lake of the Clouds, Spring Lake, Shenandoah River Recreational Lot, Treasure Island, & Community Center. Visit Shenandoah Farms Website For More Info. Property Is Located in a Sanitary District.
Last Agent to Sell the Property
(540) 635-4900 workwithremax@gmail.com RE/MAX Real Estate Connections License #0225063595 Listed on: 04/22/2021
Last Buyer's Agent
(571) 386-1075 realtorlocal@gmail.com Pearson Smith Realty, LLC License #SP98375507
We collect this data history from publicly available records. To have your information removed, we recommend requesting removal directly through your county’s website.
David Peña
Corcoran McEnearney
(571) 601-1350
83 Total Sales
1 in Shenandoah Farms
$75,000 Price
Timothy Shamblin
Coldwell Banker Premier
(540) 546-5016
83 Total Sales
1 in Shenandoah Farms
$7,000 Price
Beth Waller
Keller Williams Realty/Lee Beaver & Assoc.
(540) 517-5013
134 Total Sales
15 in Shenandoah Farms
$230K - $553K Price Range
Ghassan Ghaida
RE/MAX One Solutions
(571) 749-2611
80 Total Sales
1 in Shenandoah Farms
$595,000 Price
Mary Ann Bendinelli
Weichert, REALTORS
(844) 243-3706
253 Total Sales
2 in Shenandoah Farms
$165K - $350K Price Range
Ned Stock
Berkshire Hathaway HomeServices PenFed Realty
(844) 768-6744
167 Total Sales
2 in Shenandoah Farms
$387K - $565K Price Range
We collect this data history from publicly available records. To have your information removed, we recommend requesting removal directly through your county’s website.
| Date | Buyer | Sale Price | Title Company |
|---|---|---|---|
| $340,000 | Clear Ttl Escrow & Setmnts L | ||
| Mccann Kelli L | $243,000 | Champion Title | |
| M S Construction Llc | $16,000 | Wfg National Title Insurance | |
| Flores Oris G | $7,000 | None Available |
We collect this data history from publicly available records. To have your information removed, we recommend requesting removal directly through your county’s website.
| Date | Status | Borrower | Loan Amount |
|---|---|---|---|
| Open | $23,491 | ||
| Closed | Hernandez Anthony A | $17,034 | |
| Closed | Hernandez Anthony A | $17,490 | |
| Closed | Hernandez Anthony A | $9,779 | |
| Closed | Hernandez Anthony A | $9,008 | |
| Open | Hernandez Anthony A | $333,841 | |
| Previous Owner | Mccann Kelli L | $233,277 | |
| Previous Owner | Mccann Kelli L | $238,598 | |
| Previous Owner | Flores Oris G | $5,600 |
We collect this data history from publicly available records. To have your information removed, we recommend requesting removal directly through your county’s website.
| Date | Event | Price | List to Sale | Price per Sq Ft | Prior Sale |
|---|---|---|---|---|---|
| 05/28/2021 05/28/21 | Sold | $340,000 | 0.0% | $282 / Sq Ft | |
| 04/26/2021 04/26/21 | Pending | -- | -- | -- | |
| 04/26/2021 04/26/21 | Price Changed | $340,000 | +9.7% | $282 / Sq Ft | |
| 04/22/2021 04/22/21 | For Sale | $309,900 | +27.5% | $257 / Sq Ft | |
| 06/28/2019 06/28/19 | Sold | $243,000 | +1.3% | $202 / Sq Ft | View Prior Sale |
| 03/11/2019 03/11/19 | For Sale | $239,900 | -- | $199 / Sq Ft |
We collect this data history from publicly available records. To have your information removed, we recommend requesting removal directly through your county’s website.
| Year | Tax Paid | Tax Assessment Tax Assessment Total Assessment is a certain percentage of the fair market value that is determined by local assessors to be the total taxable value of land and additions on the property. | Land | Improvement |
|---|---|---|---|---|
| 2026 | $2,465 | $433,200 | $56,000 | $377,200 |
| 2025 | $2,075 | $433,200 | $56,000 | $377,200 |
| 2024 | $1,814 | $342,300 | $46,000 | $296,300 |
| 2023 | $1,677 | $342,300 | $46,000 | $296,300 |
| 2022 | $1,505 | $229,700 | $40,000 | $189,700 |
| 2021 | $1,855 | $229,700 | $40,000 | $189,700 |
| 2020 | $1,505 | $229,700 | $40,000 | $189,700 |
| 2019 | $98 | $15,000 | $15,000 | $0 |
| 2018 | $66 | $10,000 | $10,000 | $0 |
| 2017 | $65 | $10,000 | $10,000 | $0 |
| 2016 | -- | $10,000 | $10,000 | $0 |
| 2015 | -- | $10,000 | $10,000 | $0 |
| 2014 | -- | $15,000 | $15,000 | $0 |
Seller's Agent in 2021
Ken Evans
RE/MAX
(540) 683-9692
327 Total Sales
Buyer's Agent in 2021
Lara Adeosun
Pearson Smith Realty, LLC
(703) 850-5600
33 Total Sales
Seller's Agent in 2019
Jennifer Scheulen
Weichert Corporate
(540) 624-0724
26 Total Sales
CD
Buyer's Agent in 2019
Charles Denk
Keller Williams Realty
Source: Bright MLS
MLS Number: VAWR143412
APN: 15E-1-1-237
Disclaimer: Certain information contained herein is derived from information provided by parties other than Homes.com. All information provided is deemed reliable, but is not guaranteed to be accurate and should be independently verified.
The data relating to real estate for sale on this website appears in part through the BRIGHT Internet Data Exchange program, a voluntary cooperative exchange of property listing data between licensed real estate brokerage firms, and is provided by BRIGHT through a licensing agreement.
Listing information is from various brokers who participate in the Bright MLS IDX program and not all listings may be visible on the site.
The property information being provided on or through the website is for the personal, non-commercial use of consumers and such information may not be used for any purpose other than to identify prospective properties consumers may be interested in purchasing.
Some properties which appear for sale on the website may no longer be available because they are for instance, under contract, sold or are no longer being offered for sale.
Property information displayed is deemed reliable but is not guaranteed.
Copyright 2026 Bright MLS, Inc.
Ask me questions while you tour the home.