RENTED DEC 15, 2025

Estimated Value: $84,000 - $139,670

3 Beds
1 Bath
1,014 Sq Ft
$105/Sq Ft Est. Value

Sale Details

Date Sold: June 18, 2021

Current estimated payment $728 / mo

Highlights

  • No HOA
  • Electric Air Filter
  • Central Heating and Cooling System
  • 1 Car Attached Garage
  • 1-Story Property
  • Ceiling Fan

About This Home

As of December 2025

Welcome to your dream home! Step inside this pet-friendly home featuring modern finishings and a layout designed with functionality in mind. Enjoy the storage space found in the kitchen and closets as well as the spacious living areas and natural light throughout. Enjoy outdoor living in your yard, perfect for gathering, relaxing, or gardening! Take advantage of the incredible location, nestled in a great neighborhood with access to schools, parks, dining and more. Don't miss a chance to make this house your next home! Beyond the home, experience the ease of our technology-enabled maintenance services, ensuring hassle-free living at your fingertips. Help is just a tap away! Apply now!

Last Agent to Rent the Property

Haley Merriott

Main Street Renewal, LLC License #2019033006 Listed on: 11/25/2025

Last Renter's Agent

Haley Merriott

Main Street Renewal, LLC License #2019033006 Listed on: 11/25/2025
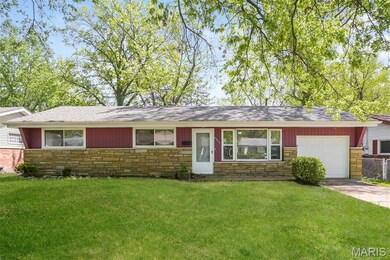
Home Details

Home Type

  • Single Family

Year Built

  • Built in 1954

Lot Details

  • 7,754 Sq Ft Lot

Parking

  • 1 Car Attached Garage

Interior Spaces

  • 1,014 Sq Ft Home
  • 1-Story Property
  • Ceiling Fan

Bedrooms and Bathrooms

  • 3 Bedrooms
  • 1 Full Bathroom

Schools

  • Moline Elem. Elementary School
  • R. G. Central Middle School
  • Riverview Gardens Sr. High School

Utilities

  • Electric Air Filter
  • Central Heating and Cooling System
  • Electric Water Heater

Community Details

  • No Home Owners Association

Listing and Financial Details

  • Security Deposit $1,295
  • Property Available on 11/25/25
  • Tenant pays for all utilities, exterior maintenance, insurance, pool maintenance, sewer
  • 12 Month Lease Term
  • Assessor Parcel Number 11F-23-0180

Home Details

Home Type

Single Family

Year Built

Built in 1954

Lot Details

7,754 Sq Ft Lot

Parking

1

Rental Info

  • Tenant Pays: All Utilities, Exterior Maintenance, Insurance, Pool Maintenance, Sewer
  • Lease Amount Frequency: Monthly
  • Lease Term: 12 Months
  • Available Date: 2025-11-25

Listing Details

  • Property Type: Residential Lease
  • Year Built: 1954
  • Directions: Head west on Berwyn Dr toward Cambria Dr ? 0.3 mi Turn right onto Duke Dr ? Destination will be on the right
  • Property Sub-Type: Single Family Residence
  • Lot Size Acres: 0.178
  • Co List Office Phone: 314-912-2031
  • MLS Status: Closed
  • Subdivision Name: Hathaway Meadows 2
  • Above Grade Finished Sq Ft: 1014
  • Architectural Style: Other
  • Carport Y N: No
  • Unit Levels: One
  • New Construction: No
  • MIS_AboveGradeFinishedAreaSrchSqFt: 1014.00
  • PreviousStatus: Pending
  • MIS_PoolYN: 0
  • MIS_PetDepositFee: 250.00
  • MIS_PetDepositYN: 1
  • MIS_DepositAmount: 1295.00
  • Special Features: None
  • Property Sub Type: Detached

Interior Features

  • Basement: None
  • Appliances: Electric Water Heater
  • Basement YN: No
  • Full Bathrooms: 1
  • Total Bedrooms: 3
  • Fireplace: No
  • MIS_LowerLevelBathroomsFull: 0
  • MIS_LowerLevelBathroomsHalf: 0
  • MIS_LowerLevelBedrooms: 0
  • MIS_MainLevelBathroomsFull: 1
  • MIS_MainLevelBathroomsHalf: 0
  • MIS_UpperLevelBathroomsFull: 0
  • MIS_UpperLevelBathroomsHalf: 0
  • MIS_UpperLevelBedrooms: 0

Exterior Features

  • Disclosures: None
  • Construction Type: Other

Garage/Parking

  • Garage Spaces: 1
  • Attached Garage: Yes
  • Attached Garage: Yes
  • Parking Features: Attached, Garage
  • Total Parking Spaces: 1

Utilities

  • Cooling: Ceiling Fan(s), Central Air, Electric
  • Heating: Electronic Air Filter, Electric
  • Water Source: Public

Condo/Co-op/Association

  • Association: No
  • Pets Allowed: Breed Restrictions, Number Limit, Size Limit

Schools

  • Elementary School: Moline Elem.
  • Junior High Dist: Riverview Gardens
  • High School: Riverview Gardens Sr. High
  • Middle Or Junior School: R. G. Central Middle

Lot Info

  • Lot Dimensions: unk
  • Lot Size Sq Ft: 7753.68
  • Parcel Number: 11F-23-0180

Tax Info

  • Tax Year: 2023
  • Tax Annual Amount: 1682

Ownership History

We collect this data history from publicly available records. To have your information removed, we recommend requesting removal directly through your county’s website.

Date Name Owned For Owner Type

Purchase Details

Closed on
Mar 26, 2026
Sold by
Bought by
Current Estimated Value
$106,668

Home Financials for this Owner

Home Financials are based on the most recent Mortgage that was taken out on this home.
Original Mortgage
$995,542,000
Interest Rate
0.0601%
Mortgage Type
New Conventional

Purchase Details

Closed on
Mar 17, 2023
Sold by
Bought by

Purchase Details

Closed on
Apr 6, 2022
Sold by
Bought by

Purchase Details

Closed on
Dec 16, 2021
Sold by
Bought by

Purchase Details

Listed on
Mar 10, 2021
Closed on
Jun 18, 2021
Sold by
Bought by
Seller's Agent
Kim Slaughter
Realty Resource Partners, LLC
Buyer's Agent
Spencer Lindahl
Main Street Renewal, LLC
List Price
$69,000

Home Financials for this Owner

Home Financials are based on the most recent Mortgage that was taken out on this home.
Avg. Annual Appreciation
10.18%

Purchase Details

Closed on
Nov 25, 2020
Sold by
Bought by

Purchase Details

Closed on
Apr 22, 2016
Sold by
Bought by

Home Financials for this Owner

Home Financials are based on the most recent Mortgage that was taken out on this home.
Original Mortgage
$48,600
Interest Rate
0.0373%
Mortgage Type
New Conventional

Purchase Details

Closed on
Jul 9, 2015
Sold by
Bought by

Home Financials for this Owner

Home Financials are based on the most recent Mortgage that was taken out on this home.
Original Mortgage
$23,400
Interest Rate
0.039%
Mortgage Type
New Conventional

Purchase Details

Closed on
Dec 1, 1998
Sold by
Bought by

Purchase Details

Closed on
May 27, 1998
Sold by
Bought by

Purchase Details

Closed on
Apr 9, 1998
Sold by
Bought by

Purchase Details

Closed on
Jan 8, 1997
Sold by
Bought by
Source: Public Records
Create a Home Valuation Report for This Property
The Home Valuation Report is an in-depth analysis detailing your home's value as well as a comparison with similar homes in the area

Home Values in the Area

Source: Public Records

Average Home Value in this Area


Source: Public Records

Property History

We collect this data history from publicly available records. To have your information removed, we recommend requesting removal directly through your county’s website.

Date Event Price List to Sale Price per Sq Ft Prior Sale
12/15/2025 12/15/25 Rented $1,295 0.0% --
11/25/2025 11/25/25 For Rent $1,295 +4.4% --
07/04/2024 07/04/24 Under Contract -- -- --
07/02/2024 07/02/24 Rented $1,240 0.0% --
05/03/2024 05/03/24 For Rent $1,240 0.0% --
06/18/2021 06/18/21 Sold -- -- -- View Prior Sale
06/04/2021 06/04/21 Pending -- -- --
03/10/2021 03/10/21 For Sale $69,000 -- $68 / Sq Ft
Source: MARIS MLS

Tax History

We collect this data history from publicly available records. To have your information removed, we recommend requesting removal directly through your county’s website.

Year Tax Paid Tax Assessment Tax Assessment Total Assessment is a certain percentage of the fair market value that is determined by local assessors to be the total taxable value of land and additions on the property. Land Improvement
2025 $1,718 $14,060 $1,600 $12,460
2024 $1,718 $13,450 $800 $12,650
2023 $1,682 $13,450 $800 $12,650
2022 $1,343 $8,670 $1,600 $7,070
2021 $1,339 $8,670 $1,600 $7,070
2020 $1,163 $8,190 $2,010 $6,180
2019 $1,149 $8,190 $2,010 $6,180
2018 $991 $6,720 $910 $5,810
2017 $915 $6,720 $910 $5,810
2016 $656 $4,820 $1,670 $3,150
2015 $632 $4,820 $1,670 $3,150
2014 $833 $4,830 $2,510 $2,320
Source: Public Records

Agents Affiliated with this Home

  • Section Image
  • Section Image
  • Section Image
See All Agents

Map

Source: MARIS MLS

MLS Number: MIS25078570

MARIS MLS

APN: 11F-23-0180

Your Personal Tour Guide

Ask me questions while you tour the home.