NOT LISTED FOR SALE

Estimated Value: $820,431

2 Beds
2 Baths
1,690 Sq Ft
$485/Sq Ft Est. Value

Sale Details

Date Sold: March 16, 2026

Last sale price $810,000 $479 Per Sq Ft

Est. 1% increase in value since last sale

Current estimated payment $5,317 / mo

83 Days on Market

Highlights

  • Fitness Center
  • Active Adult
  • Clubhouse
  • Spa
  • Gated Community
  • Family Room with Fireplace

About This Home

As of March 2026

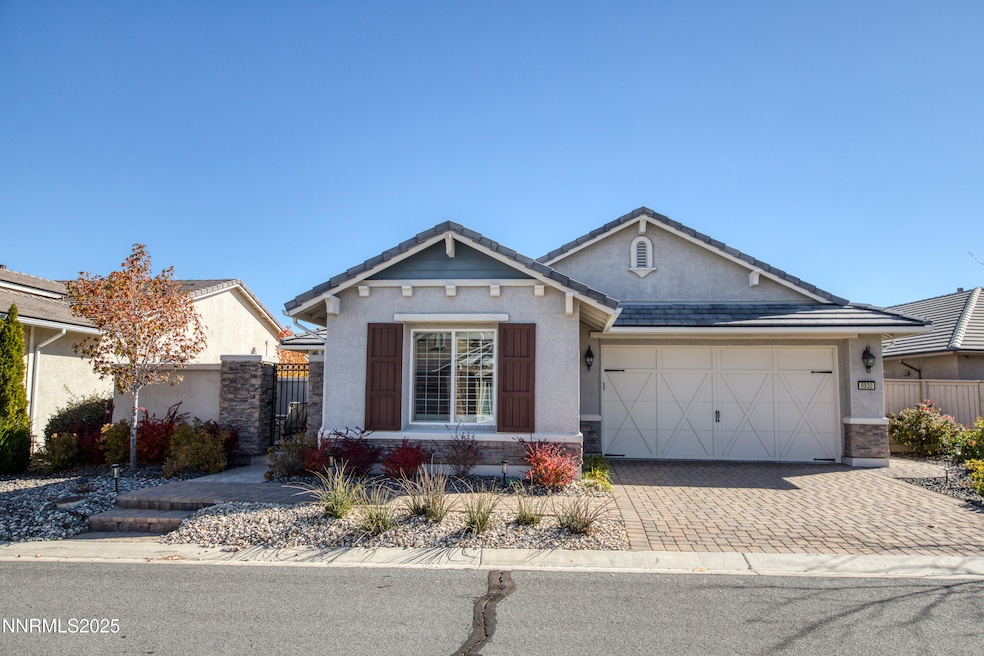
Former Gilmore Model Home - Over 550,000 in Designer Upgrades! This drop-dead gorgeous former model home in Regency at Caramella Ranch, one of Reno's premier 55+ Active Adult community, showcases approximately 550,000 in total upgrades, including a stunning custom waterfall by Gail Willey. Designed to impress, this home blends luxury, comfort, and effortless indoor/outdoor living. Upon entering, the custom flooring in the foyer sets the tone for this thoughtfully designed residence. The great room features elegant built-in cabinetry, a fireplace, surround sound, custom drapery, and sliders that flood the space with natural light while framing the breathtaking mountain views. The great room opens seamlessly to a covered patio, perfect for entertaining, complete with an outdoor kitchen, two indoor/outdoor TVs, heaters, a gazebo, and the tranquil waterfall feature—your own private retreat. The gourmet kitchen is a showstopper with floor-to-ceiling cabinetry, pull-out drawers, a custom backsplash, Miele dual-fuel steam range, farmhouse sink, wine refrigerator, built-in dining table that seats eight, and the refrigerator included with the home. The primary suite offers private patio access and features custom tile work, dual sinks, a walk-in shower with seamless glass doors, and a spacious walk-in closet with built-in organizers—a true owner's retreat. The second bedroom is located away from the main living area and primary suite for added privacy and includes built-in closet organizers, a striking faux brick accent wall, and pendant lighting. The hallway bath boasts luxurious tile and designer finishes. The secluded den offers a perfect space for a home office or reading area, highlighted by custom cabinetry and floating shelves with peaceful views of the front patio and waterfall. Additional highlights include: Control4 Home Automation System Electronic window shades Refrigerator, washer, and dryer included Garage with built-in cabinets, epoxy flooring, and a dedicated component room (all components stay) Garage door with backup battery Remote-controlled waterfall Mature landscaping for added privacy and beauty With approximately 1,690 sq. ft., this home offers 2 bedrooms, 2 bathrooms, a den, and a 2-car garage. The open-concept layout provides seamless flow between the kitchen, dining area, and great room, creating a bright and inviting atmosphere perfect for everyday living or entertaining guests. Located in the highly desirable Regency at Caramella Ranch, residents enjoy resort-style amenities, social events, and a low-maintenance lifestyle in one of South Reno's most sought-after 55+ communities. Experience the quality, craftsmanship, and attention to detail this exceptional home has to offer.

Last Agent to Sell the Property

Felisa Cusimano-Martin

Dickson Realty - Sparks License #S.67423 Listed on: 11/04/2025

Dickson Realty - Sparks

Last Buyer's Agent

Unrepresented Buyer or Seller

Non MLS Office

Create a Home Valuation Report for This Property
The Home Valuation Report is an in-depth analysis detailing your home's value as well as a comparison with similar homes in the area

Home Details

Home Type

  • Single Family

Est. Annual Taxes

  • $5,432

Year Built

  • Built in 2015

Lot Details

  • 7,275 Sq Ft Lot
  • Back Yard Fenced
  • Landscaped
  • Sprinklers on Timer
  • Property is zoned PD

HOA Fees

Parking

  • 2 Car Attached Garage
  • Parking Storage or Cabinetry
  • Epoxy

Home Design

  • Slab Foundation
  • Pitched Roof
  • Tile Roof
  • Stick Built Home
  • Stucco

Interior Spaces

  • 1,690 Sq Ft Home
  • 1-Story Property
  • High Ceiling
  • Ceiling Fan
  • Pendant Lighting
  • Double Pane Windows
  • Vinyl Clad Windows
  • Family Room with Fireplace
  • 2 Fireplaces
  • Great Room
  • Home Office

Kitchen

  • Breakfast Area or Nook
  • Microwave
  • Dishwasher
  • Wine Refrigerator
  • Kitchen Island
  • Farmhouse Sink
  • Disposal

Flooring

  • Wood
  • Carpet
  • Tile

Bedrooms and Bathrooms

  • 2 Bedrooms
  • Walk-In Closet
  • 2 Full Bathrooms
  • Dual Sinks
  • Primary Bathroom includes a Walk-In Shower

Laundry

  • Laundry Room
  • Dryer
  • Washer
  • Sink Near Laundry
  • Laundry Cabinets

Home Security

  • Smart Thermostat
  • Fire and Smoke Detector

Outdoor Features

  • Spa
  • Patio
  • Outdoor Water Feature
  • Outdoor Speakers
  • Pergola
  • Built-In Barbecue
  • Rain Gutters

Schools

  • Nick Poulakidas Elementary School
  • Depoali Middle School
  • Damonte High School

Utilities

  • Forced Air Heating and Cooling System
  • Natural Gas Connected
  • Gas Water Heater

Listing and Financial Details

  • Assessor Parcel Number 141-154-02

Community Details

Overview

  • Active Adult
  • Association fees include snow removal
  • $100 HOA Transfer Fee
  • $3,400 Other Monthly Fees
  • Drda And Lma Associa Sierra North Association, Phone Number (775) 626-7333
  • Damonte Drainage And Lma Association
  • Built by Toll Brothers
  • Regency At Caramella Ranch Community
  • Damonte Ranch Village 5 2 Subdivision
  • The community has rules related to covenants, conditions, and restrictions

Amenities

  • Clubhouse

Recreation

  • Tennis Courts
  • Fitness Center
  • Community Pool
  • Community Spa
  • Snow Removal

Security

  • Security Service
  • Gated Community

Home Details

Home Type

Single Family

Est. Annual Taxes

$5,432

Year Built

Built in 2015

Lot Details

7,275 Sq Ft Lot

HOA Fees

$369 per month

Parking

2

Listing Details

  • Year Built: 2015
  • Property Sub Type: Single Family Residence
  • Property Type: Residential
  • Horses: No
  • Lot Features: Landscaped
  • Lot Size Acres: 0.17
  • Road Frontage Type: City Street
  • Is Senior Community?: Yes
  • Spa Features: None
  • Has Spa?: No
  • Has View?: No
  • Security Features: Smoke Detector(s)
  • Association Amenities: Clubhouse, Fitness Center, Gated, Pool, Security, Spa/Hot Tub, Tennis Court(s)
  • Additional Association Fee Frequency: Monthly
  • Association Fees: 214.0
  • Association Fee Frequency: Monthly
  • Association Fee Inclusions: Snow Removal
  • Alternate Association Name: Regency at Presidio
  • Has H O A?: Yes
  • Co List Office Mls Id: 1240-o
  • Co List Office Phone: 775-685-8800
  • Special Conditions: Standard
  • Subdivision Name: Damonte Ranch Village 5-2
  • Has Cooling?: Yes
  • Has Fireplace?: Yes
  • Living Area: 1690.0
  • Is New Construction?: No
  • Property Attached Yn: No
  • Contract Rent Control Y N2: No
  • Tax Legal Elementary School: Nick Poulakidas
  • Tax Legal Middle Or Junior School2: Depoali
  • Tax Legal High School: Damonte
  • Tax Legal Tax Annual Amount: 5431.86
  • Tax Legal Zoning4: PD
  • Association Community Association Y N3: Yes
  • Association Community Association Fee3: 214.0
  • Building Stories5: 1
  • Building Property Attached Y N: No
  • Lot Lot Size Acres2: 0.167
  • Lot Lot Size Square Feet2: 7274.52
  • Lot Horse Y N2: No
  • Association Details Transfer Fee: 100.0
  • Lot View Y N2: No
  • Fencing Back Yard: Yes
  • Lot Features Landscaped: Yes
  • Cooling Central Air: Yes
  • Foundation Details Slab: Yes
  • Sewer Public Sewer: Yes
  • Special Information Covenants Conditions Restrictions Y N: Yes
  • Typeof Construction Site Stick- Built: Yes
  • Water Rights Water Rights Y N: No
  • Appliances Dishwasher: Yes
  • Appliances Disposal: Yes
  • Appliances Dryer: Yes
  • Appliances Washer: Yes
  • Outdoor Living Spaces Patio2: Yes
  • Security Features Smoke Detector(s): Yes
  • Appliances Microwave: Yes
  • Association Amenities Fitness Center: Yes
  • Association Amenities Gated: Yes
  • Association Amenities Tennis Court(s): Yes
  • Association Fee Includes Snow Removal2: Yes
  • Water Heater Gas5: Yes
  • Construction Materials Stucco: Yes
  • Sprinklers Automatic: Yes
  • Other Rooms Office Den: Yes
  • Association Amenities Security: Yes
  • Association Amenities Spa Hot Tub: Yes
  • Association Community Association Fee Frequency3: Monthly
  • Association Details Management Company Name5: Associa Sierra North
  • Association Community Senior Community Y N3: Yes
  • Association Details Management Company Phone5: 775-626-7333
  • Association Details Management Company Name24: Associa Sierra North
  • Association Details Transfer Fee2: 350.0
  • Association Details Management Company Phone24: 775-626-7333
  • Association Details Management Company Name3: DRDA and LMA Associa Sierra North
  • Association Details Transfer Fee3: 200.0
  • Association Details Management Company Phone3: 775-626-7333
  • Association Amenities Clubhouse: Yes
  • Building New Construction Y N3: No
  • Association Details Total Other Fees: 3400.0
  • Lot Spa Y N: No
  • Association Details Total Transfer Fees: 650.0
  • Levels One: Yes
  • Tax Legal Community Name5: Reno
  • Association Type Homeowners Association: Yes
  • Common Walls No Common Walls: Yes
  • Miscellaneous Zoning Info Historical District Y N: No
  • Lot Water Body Access Y N3: No
  • Association Community Association Name23: Regency at Presidio
  • Association Type2 Homeowners Association2: Yes
  • Association Details Association Name3: Damonte Drainage and LMA
  • Association Type3 Landscape Maintenance Association3: Yes
  • Building Builder Name4: Toll Brothers
  • Building Community Name2: Regency at Caramella Ranch
  • Other Structures Pergola: Yes
  • Appliances Included in Sale:Wine Refrigerator2: Yes
  • Special Features: None
  • Stories: 1

Interior Features

  • Appliances: Dishwasher, Disposal, Dryer, Microwave, Refrigerator, Washer
  • Flooring: Carpet, Tile, Wood
  • Full Bathrooms: 2
  • Total Bedrooms: 2
  • Fireplaces: 2
  • Interior Amenities: Ceiling Fan(s), High Ceilings, Kitchen Island, Primary Downstairs, Smart Thermostat, Walk-In Closet(s)
  • Window Features: Double Pane Windows, Vinyl Frames
  • Interior Living Area4: 1690.0
  • Interior Fireplace Y N: Yes
  • Flooring Carpet: Yes
  • Interior Features High Ceilings: Yes
  • Interior Features Primary Downstairs: Yes
  • Window Features Double Pane Windows: Yes
  • Window Features Vinyl Frames: Yes
  • Primary Bedroom Features Double Sinks: Yes
  • Interior Fireplaces Total2: 2.0
  • Primary Bedroom Features On Main Floor: Yes
  • Primary Bedroom Features Shower Stall: Yes
  • Flooring Wood: Yes
  • Laundry Features Cabinets2: Yes
  • Laundry Features Laundry Room: Yes
  • Kitchen Features Built- In Dishwasher: Yes
  • Kitchen Features Disposal2: Yes
  • Primary Bedroom Features High Ceilings6: Yes
  • Fireplace Features Family Room: Yes
  • Interior Features Kitchen Island: Yes
  • Interior Features Walk- In Closet(s): Yes
  • Laundry Features Sink: Yes
  • Kitchen Features Breakfast Nook: Yes
  • Kitchen Features Built- In Microwave: Yes
  • Kitchen Features Kitchen Island2: Yes
  • Primary Bedroom Features Ceiling Fan(s)7: Yes
  • Primary Bedroom Features Walk- In Closet(s)2: Yes
  • Interior Features Ceiling Fan(s)2: Yes
  • Flooring Tile: Yes
  • Family Room Features Ceiling Fan(s)5: Yes
  • Family Room Features Great Room5: Yes
  • Interior Features Smart Thermostat: Yes

Exterior Features

  • Exterior Features: Built-in Barbecue, Rain Gutters
  • Roof: Pitched, Tile
  • Stories: 1
  • Has Private Pool?: No
  • Waterfront: No
  • Builder Name: Toll Brothers
  • Common Walls: No Common Walls
  • Construction Type: Stucco
  • Foundation Details: Slab
  • Patio And Porch Features: Covered, Patio
  • Association Amenities Pool: Yes
  • Roof Pitched: Yes
  • Exterior Features Built-in Barbecue: Yes
  • Roof Tile3: Yes
  • Lot Pool Private Y N: No
  • Exterior Features Rain Gutters: Yes
  • Exterior Features Outdoor Speakers: Yes
  • Lot Waterfront Y N2: No
  • Exterior Features Water Feature: Yes
  • Exterior Features Ceiling Fan: Yes

Garage/Parking

  • Has Attached Garage?: Yes
  • Has Carport?: No
  • Garage Spaces: 2.0
  • Has Attached Garage?: Yes
  • Parking Features: Attached, Garage
  • Total Parking Spaces: 2.0
  • Parking Information Garage Y N: Yes
  • Parking Information Garage Spaces: 2.0
  • Parking Information Carport Y N: No
  • Parking Information Parking Total: 2.0
  • Parking Features Attached: Yes
  • Parking Features Garage: Yes
  • Garage Features Finished Garage: Yes
  • Garage Features Built- In Cabinets: Yes
  • Garage Features Epoxy Floor Coating: Yes

Utilities

  • Utilities: Electricity Available, Natural Gas Connected, Sewer Available, Water Connected, Water Meter Installed
  • Water Source: Public
  • Laundry Features: Cabinets, Laundry Room, Sink
  • Cooling: Central Air
  • Heating: Forced Air
  • Heating Yn: Yes
  • Sewer: Public Sewer
  • Utilities Cooling Y N3: Yes
  • Utilities Heating Y N3: Yes
  • Utilities Electricity Available: Yes
  • Utilities Sewer Available: Yes
  • Utilities Water Meter Installed: Yes
  • Heating Forced Air: Yes
  • Water Source Public: Yes
  • Utilities Water Connected: Yes
  • Utilities Natural Gas Connected: Yes

Condo/Co-op/Association

  • Association #2 Fee: 155.0
  • Association Name: Presidio

Schools

  • Middle Or Junior School: Depoali

Lot Info

  • Parcel Number: 141-154-02
  • Fencing: Back Yard
  • Lot Size Sq Ft: 7274.52
  • Zoning: PD

Tax Info

  • Tax Annual Amount: 5431.86

MLS Schools

  • Elementary School: Nick Poulakidas
  • HighSchool: Damonte

Ownership History

We collect this data history from publicly available records. To have your information removed, we recommend requesting removal directly through your county’s website.

Date Name Owned For Owner Type

Purchase Details

Listed on
Nov 4, 2025
Closed on
Mar 16, 2026
Sold by
Bought by
Seller's Agent
Felisa Cusimano-Martin
Dickson Realty - Sparks
Buyer's Agent
Unrepresented Buyer or Seller
Non MLS Office
List Price
$859,000
Sold Price
$810,000
Premium/Discount to List
-$49,000
-5.7%
Views
46
Current Estimated Value
$820,431

Home Financials for this Owner

Home Financials are based on the most recent Mortgage that was taken out on this home.
Estimated Appreciation
$10,431
Avg. Annual Appreciation
3.02%
Original Mortgage
$567,000
Outstanding Balance
$565,330
Interest Rate
6.1%
Mortgage Type
Credit Line Revolving
Estimated Equity
$255,101

Purchase Details

Listed on
Oct 15, 2021
Closed on
Jan 26, 2022
Sold by
Bought by
Seller's Agent
Margie McIntyre
Dickson Realty - Damonte Ranch
Buyer's Agent
Linda Humphrey
Linda Jean Humphrey
List Price
$849,000
Sold Price
$835,000
Premium/Discount to List
-$14,000
-1.65%

Home Financials for this Owner

Home Financials are based on the most recent Mortgage that was taken out on this home.
Avg. Annual Appreciation
-0.73%

Purchase Details

Closed on
Dec 19, 2018
Sold by
Bought by

Home Financials for this Owner

Home Financials are based on the most recent Mortgage that was taken out on this home.
Original Mortgage
$300,000
Interest Rate
4.8%
Mortgage Type
New Conventional

Purchase Details

Closed on
Jul 1, 2014
Sold by
Bought by
Source: Public Records

Home Values in the Area

Source: Public Records

Average Home Value in this Area


Source: Public Records

Agents Specializing in Virginia Foothills, NV

See All Agents

Purchase History

We collect this data history from publicly available records. To have your information removed, we recommend requesting removal directly through your county’s website.

Date Buyer Sale Price Title Company
$810,000 First American Title
$835,000 First Centennial Title
$675,000 Westminster Title Agency Inc
$12,170,000 First American Title
Source: Public Records

Mortgage History

We collect this data history from publicly available records. To have your information removed, we recommend requesting removal directly through your county’s website.

Date Status Borrower Loan Amount
Open $567,000
Previous Owner $263,651
Previous Owner $300,000
Source: Public Records

Property History

We collect this data history from publicly available records. To have your information removed, we recommend requesting removal directly through your county’s website.

Date Event Price List to Sale Price per Sq Ft Prior Sale
03/16/2026 03/16/26 Sold $810,000 -2.3% $479 / Sq Ft
01/02/2026 01/02/26 Price Changed $829,000 -2.4% $491 / Sq Ft
11/21/2025 11/21/25 Price Changed $849,000 -1.2% $502 / Sq Ft
11/04/2025 11/04/25 For Sale $859,000 +2.9% $508 / Sq Ft
01/28/2022 01/28/22 Sold $835,000 -1.6% $494 / Sq Ft View Prior Sale
12/23/2021 12/23/21 Pending -- -- --
10/15/2021 10/15/21 For Sale $849,000 -- $502 / Sq Ft
Source: Northern Nevada Regional MLS

Tax History

We collect this data history from publicly available records. To have your information removed, we recommend requesting removal directly through your county’s website.

Year Tax Paid Tax Assessment Tax Assessment Total Assessment is a certain percentage of the fair market value that is determined by local assessors to be the total taxable value of land and additions on the property. Land Improvement
2026 -- $178,445 $51,100 $127,345
2025 $5,271 $181,139 $52,535 $128,604
2024 $5,271 $181,965 $52,535 $129,430
2023 $3,834 $173,420 $52,535 $120,885
2022 $4,970 $144,269 $43,960 $100,309
2021 $4,825 $139,311 $39,935 $99,376
2020 $4,683 $137,752 $38,500 $99,252
2019 $4,545 $130,470 $35,455 $95,015
2018 $4,338 $119,269 $26,775 $92,494
2017 $4,154 $117,289 $25,025 $92,264
2016 $4,051 $123,381 $30,905 $92,476
2015 $4,035 $116,947 $24,675 $92,272
2014 $53 $1,439 $1,439 $0
Source: Public Records

Agents Affiliated with this Home

  • Section Image
  • Section Image
  • Section Image
See All Agents

Map

Source: Northern Nevada Regional MLS

MLS Number: 250057811

Northern Nevada Regional MLS

APN: 141-154-02

Your Personal Tour Guide

Ask me questions while you tour the home.