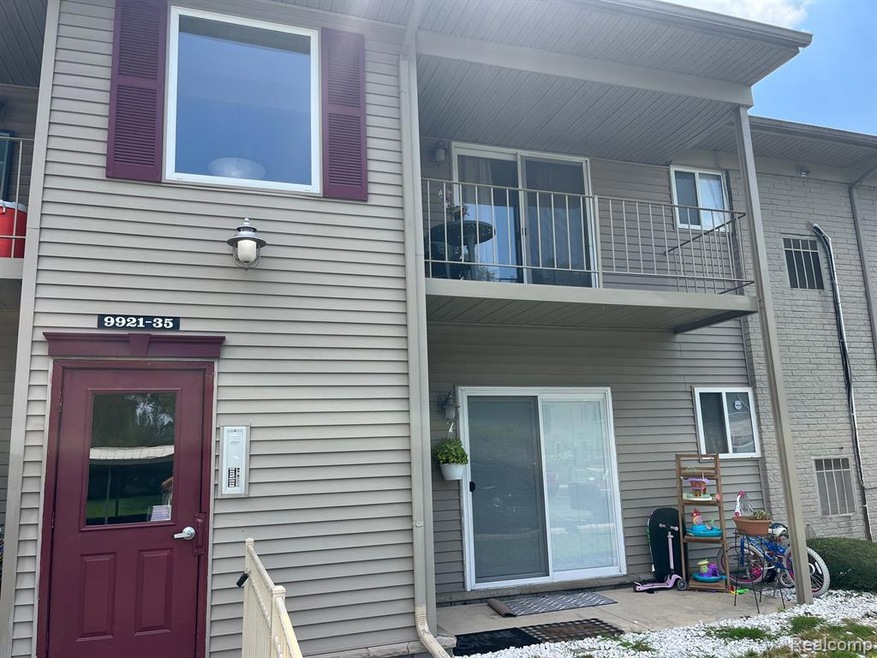
9933 Allen Pointe Dr Unit 5 Allen Park, MI 48101
Allen Park AreaHighlights
- In Ground Pool
- Ranch Style House
- Balcony
- Gated Community
- Stainless Steel Appliances
- Forced Air Heating and Cooling System
About This Home
PLEASE DON'T WAIT AND MISS OUT ON WHAT MAY BE THE BEST LOCATION IN THE ENTIRE COMPLEX THAT OVERLOOKS THE SPARKLING BUILT-IN SWIMMING POOL AND TENNIS COURT!!!
COME & ENJOY THIS AMAZING & GORGEOUS 2 BEDROOM AND 1-1/2 BATHROOM 2ND FLOOR TOTALLY RENOVATED SPACIOUS CONDO WITH A PRIVATE 1/2 BATH IN THE PRIMARY BEDROOM SUITE & EXPERIENCE THE UNIQUE & EXCELLENT OPPORTUNITY TO BE ABLE TO LIVE IN THIS GATED COMMUNITY! THIS METICULOUSLY MAINTAINED & REMODELED CONDO HAS BRAND NEW GRANITE COUNTERS, NEW ENGINEERED LUXURY VINYL PLANK FLOORING THROUGHOUT, IN UNIT STACKABLE WASHER/DRYER, FRESHLY PAINTED IN TASTEFUL NEUTRAL COLORS T/O, NEWER VANITY & UPDATED BATH, WASHER/DRYER INSIDE THE UNIT, PRIVATE CARPORT GREAT FOR THE WINTER & SUNNY SUMMERS, LARGE BEDROOMS, LOTS OF CLOSET SPACE INCLUDING A WALK-IN CLOSET IN THE PRIMARY SUITE, SPACIOUS LAYOUT W/ A DOOR-WALL LEADING TO A PRIVATE BALCONY AREA, PLUS MUCH MORE! ENJOY STRESS-FREE CONDO LIVING & SPEND YOUR SUMMERS AT THE NEWLY UPDATED SPARKLING COMMUNITY POOL LOCATED W/IN THE FACILITY'S GROUNDS, PLUS A BRAND NEW TENNIS COURT, A LARGE CHILDREN'S PLAYSCAPE, AND PICNIC AREA QUIETLY TUCKED AWAY AT THE SOUTH END OF THE CAMPUS, CLIMATE CONTROL HALLS, ENJOY THE SUNRISE W/ COFFEE ON YOUR PRIVATE BALCONY, USE THE SAUNA & FITNESS ROOMS, EASY ACCESS TO I-75, I-94 & SOUTHFIELD FWY PLUS ONLY 10 MINUTES FROM METRO AIRPORT, AND ONLY A FEW MIN. FROM FORD MOTOR CO., BEAUMONT HOSPITAL, HENRY FORD MUSEUM & THE VILLAGE & SHOPPING & DINING ON THE HILL. SUPER CLEAN AND IMMEDIATE OCCUPANCY!!!
Condo Details
Home Type
- Condominium
Year Built
- Built in 1969 | Remodeled in 2023
Lot Details
- Property fronts a private road
- Private Entrance
- Fenced
HOA Fees
- $275 Monthly HOA Fees
Parking
- Carport
Home Design
- Ranch Style House
- Brick Exterior Construction
- Block Foundation
- Poured Concrete
- Composition Roof
- Asphalt Roof
- Vinyl Construction Material
Interior Spaces
- 800 Sq Ft Home
- Unfinished Basement
- Basement Fills Entire Space Under The House
Kitchen
- Free-Standing Electric Oven
- Microwave
- Dishwasher
- Stainless Steel Appliances
- Disposal
Bedrooms and Bathrooms
- 2 Bedrooms
Laundry
- Dryer
- Washer
Outdoor Features
- In Ground Pool
- Balcony
Location
- Upper Level
Utilities
- Forced Air Heating and Cooling System
- Heating System Uses Natural Gas
- Natural Gas Water Heater
Listing and Financial Details
- Security Deposit $1,875
- 12 Month Lease Term
- 24 Month Lease Term
- Application Fee: 40.00
- Assessor Parcel Number 30028130005000
Community Details
Overview
- Replat No 2 Of Wayne County Condo Sub Plan No 666 Subdivision
- On-Site Maintenance
Recreation
- Community Pool
- Tennis Courts
Additional Features
- Laundry Facilities
- Gated Community
Map
Property History
We collect this data history from publicly available records. To have your information removed, we recommend requesting removal directly through your county’s website.
| Date | Event | Price | List to Sale | Price per Sq Ft | Prior Sale |
|---|---|---|---|---|---|
| 11/10/2023 11/10/23 | Under Contract | -- | -- | -- | |
| 09/19/2023 09/19/23 | For Rent | $1,250 | 0.0% | -- | |
| 08/27/2013 08/27/13 | Sold | $24,000 | -14.0% | $30 / Sq Ft | View Prior Sale |
| 08/08/2013 08/08/13 | Pending | -- | -- | -- | |
| 07/08/2013 07/08/13 | For Sale | $27,900 | -- | $35 / Sq Ft |
Source: Realcomp
MLS Number: 20230079880

APN: 30-028-13-0005-000
Disclaimer: Certain information contained herein is derived from information provided by parties other than Homes.com. All information provided is deemed reliable, but is not guaranteed to be accurate and should be independently verified.
IDX provided courtesy of Realcomp II Ltd. via Ten-X and MLS
Copyright 2026 Realcomp II Ltd. Shareholders
IDX information is provided exclusively for consumers' personal, noncommercial use and may not be used for any purpose other than to identify prospective properties consumers may be interested in purchasing. The accuracy of all information, regardless of source, is not guaranteed or warranted. All information should be independently verified.
Listing Information presented by local MLS brokerage: Ten-X, local REALTOR®- Arlene Richardson - (888)-952-6393
- 9949 Allen Pointe Dr Unit 14
- 9921 Allen Pointe Dr Unit 4
- 23 Parkplace Central
- 7 Parkplace W Unit 7
- 20060 Koths St
- 18785 Dale Ave
- 18757 Lucy Ave
- 10078 Kolb Ave
- 10424 Pelham Rd
- 17312 Midway Ave
- 00 Allen Rd
- 9134 Weddel St
- 10117 Island Lake Dr
- 10854 Allen Rd
- 9283 Chatham Ave
- 17543 Brody Ave
- 10219 Island Lake Dr
- 9211 Polk St
- 9041 Rackham St
- 10928 Balfour Ave
Ask me questions while you tour the home.