NOT LISTED FOR SALE

Estimated Value: $470,088

4 Beds
2.5 Baths
2,683 Sq Ft
$175/Sq Ft Est. Value

Sale Details

Date Sold: July 31, 2025

Current estimated payment $2,970 / mo

1 Day on Market

Highlights

  • Fishing
  • Traditional Architecture
  • Corner Lot
  • Vaulted Ceiling
  • Wood Flooring
  • Community Pool

About This Home

As of July 2025

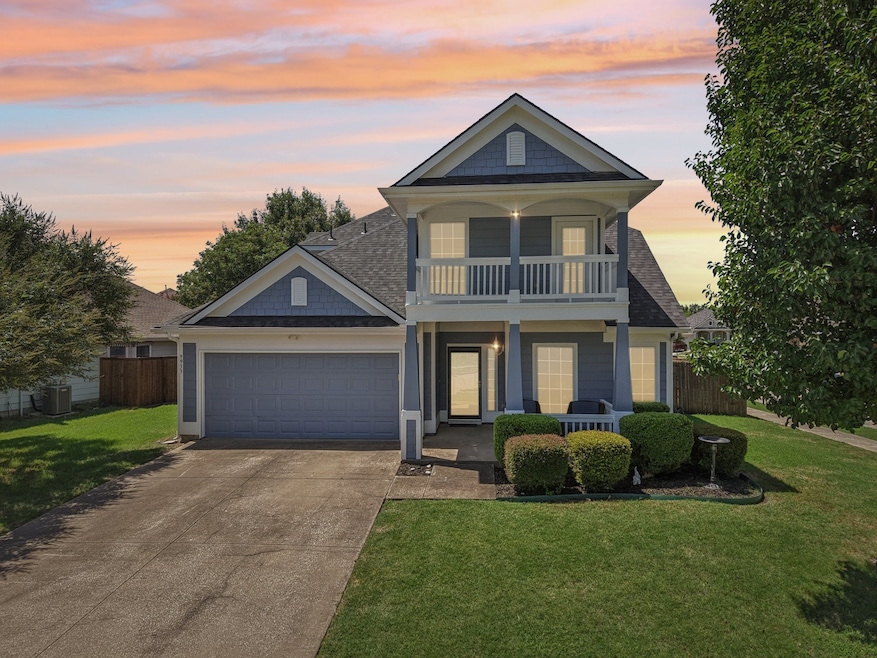
Welcome to this beautiful 4-bedroom, 2.5-bath gem in desirable McKinney! Freshly painted inside and out, this charming home offers a bright and inviting atmosphere from the moment you walk in. The large kitchen offers plenty of counter space, SS appliances, and a functional layout for any home chef. The spacious open-concept kitchen flows effortlessly into the living area, which features soaring raised ceilings that create an airy, open feel—perfect for everyday living and entertaining. Primary bedroom is downstairs with an ensuite bathroom and walk-in-closet. Upstairs, you'll find a versatile game room and a cozy balcony—ideal for relaxing with your morning coffee or enjoying evening sunsets. Step outside to a covered back patio, perfect for summer barbecues or simply unwinding at the end of the day. Situated on a oversized corner lot, this functional floor plan makes living easy. With four generously sized bedrooms and 2.5 well-appointed baths, there’s room for everyone to spread out in comfort. Zoned to Frisco ISD - North Facing.

Last Agent to Sell the Property

Justin Zacharko

Real Broker, LLC Brokerage Phone: 855-450-0442 License #0672513 Listed on: 07/01/2025

Real Broker, LLC

Last Buyer's Agent

Jaya Bhakta

Redfin Corporation License #0697566

Home Details

Home Type

  • Single Family

Year Built

  • Built in 2006

Lot Details

  • 7,841 Sq Ft Lot
  • Wood Fence
  • Landscaped
  • Corner Lot
  • Sprinkler System
  • Few Trees
  • Back Yard

HOA Fees

  • $55 Monthly HOA Fees

Parking

  • 2 Car Attached Garage
  • Garage Door Opener

Home Design

  • Traditional Architecture
  • Composition Roof

Interior Spaces

  • 2,683 Sq Ft Home
  • 2-Story Property
  • Built-In Features
  • Vaulted Ceiling
  • Wood Burning Fireplace
  • Fireplace With Gas Starter
  • Window Treatments
  • Living Room with Fireplace

Kitchen

  • Electric Oven
  • Gas Cooktop
  • Microwave
  • Dishwasher
  • Kitchen Island
  • Disposal

Flooring

  • Wood
  • Carpet
  • Ceramic Tile

Bedrooms and Bathrooms

  • 4 Bedrooms
  • Walk-In Closet

Laundry

  • Laundry in Utility Room
  • Washer and Electric Dryer Hookup

Home Security

  • Carbon Monoxide Detectors
  • Fire and Smoke Detector

Outdoor Features

  • Balcony
  • Covered Patio or Porch
  • Rain Gutters

Schools

  • Scott Elementary School
  • Roach Middle School
  • Heritage High School

Utilities

  • Central Heating and Cooling System
  • Heating System Uses Natural Gas
  • Gas Water Heater
  • High Speed Internet

Listing and Financial Details

  • Legal Lot and Block 11 / B
  • Assessor Parcel Number R847900B01101

Community Details

Overview

  • Association fees include all facilities, management
  • Assured Management, Inc. Association
  • Winsor Meadows At Westridge Ph 4 Subdivision

Recreation

  • Community Playground
  • Community Pool
  • Fishing
  • Park
  • Trails

Home Details

Home Type

Single Family

Year Built

Built in 2006

Lot Details

7,841 Sq Ft Lot

HOA Fees

$55 per month

Parking

2

Listing Details

  • OWNERNAME: See Tax
  • Property Type: Residential
  • Property Sub Type: Single Family Residence
  • Architectural Style: Traditional, Detached
  • Unit Levels: Two
  • Security: Carbon Monoxide Detector(s), Smoke Detector(s)
  • Attribution Contact: 855-450-0442
  • Co List Office Mls Id: REAL02C
  • Structure Type: House
  • HumanModifiedYN: Yes
  • UniversalParcelId: urn:reso:upi:2.0:US:48085:R847900B01101
  • Special Features: VirtualTour

Interior Features

  • Square Footage: 2683.0
  • Windows: Window Coverings
  • Fireplace Features: Gas Starter, Living Room, Wood Burning
  • Interior Amenities: Built-in Features, High Speed Internet, Kitchen Island, Pantry, Vaulted Ceiling(s), Walk-In Closet(s)
  • Flooring: Carpet, Ceramic Tile, Hardwood
  • Appliances: Some Gas Appliances, Dishwasher, Electric Oven, Gas Cooktop, Disposal, Gas Water Heater, Microwave, Plumbed For Gas, Refrigerator
  • Basement YN: No
  • Fireplaces: 1

Beds/Baths

  • Full Bathrooms: 2
  • Half Bathrooms: 1
  • Total Bedrooms: 4

Exterior Features

  • Community Features: Fishing, Playground, Park, Pool, Trails/Paths, Sidewalks
  • Fencing: Back Yard, Wood
  • Roof: Composition
  • Construction Materials: Fiber Cement
  • Exterior Features: Balcony, Rain Gutters
  • Pool Features: None, Community
  • Waterfront: No
  • Patio And Porch Features: Rear Porch, Front Porch, Patio, Balcony, Covered

Garage/Parking

  • Cooling System: Central Air, Electric
  • Garage Spaces: 2.0
  • Total Covered Spaces: 2.0
  • Parking Features: Garage, Garage Door Opener
  • Attached Garage YN: Yes
  • GarageYN: Yes

Utilities

  • Sewer: Public Sewer
  • Heating: Central, Natural Gas
  • LaundryFeatures: Washer Hookup, Electric Dryer Hookup, Laundry in Utility Room
  • Utilities: Natural Gas Available, Sewer Available, Separate Meters, Water Available
  • Heating Yn: Yes

Condo/Co-op/Association

  • HOA Fee Includes: All Facilities, Association Management
  • Association Fee: 665.0
  • Association Fee Frequency: Annually
  • Association Name: Assured Management, Inc.

Schools

  • Elementary School: Scott
  • High School: Heritage
  • Junior High Dist: Frisco ISD

Lot Info

  • PropertyAttachedYN: No
  • Lot Features: Corner Lot, Landscaped, Subdivision, Sprinkler System, Few Trees
  • Lot Size Units: Acres
  • Lot Size Area: 0.18
  • Parcel Number: R847900B01101
  • Lot Size Acres: 0.18
  • Lot Size Sq Ft: 7840.8

Building Info

  • Year Built: 2006
  • SeniorCommunityYN: No

Tax Info

  • TaxBlock: B
  • Tax Lot: 11

MLS Schools

  • MiddleOrJuniorSchool: Roach

Ownership History

We collect this data history from publicly available records. To have your information removed, we recommend requesting removal directly through your county’s website.

Date Name Owned For Owner Type

Purchase Details

Listed on
Jul 1, 2025
Closed on
Aug 1, 2025
Sold by
Bought by
Seller's Agent
Justin Zacharko
Real Broker, LLC
Buyer's Agent
Jaya Bhakta
Redfin Corporation
List Price
$425,000
Views
5
Current Estimated Value
$470,088

Home Financials for this Owner

Home Financials are based on the most recent Mortgage that was taken out on this home.
Avg. Annual Appreciation
10.61%
Original Mortgage
$403,750
Outstanding Balance
$399,862
Interest Rate
6.81%
Mortgage Type
New Conventional
Estimated Equity
$70,226

Purchase Details

Closed on
Sep 4, 2018
Sold by
Bought by

Home Financials for this Owner

Home Financials are based on the most recent Mortgage that was taken out on this home.
Original Mortgage
$320,227
Interest Rate
4.5%
Mortgage Type
Purchase Money Mortgage

Purchase Details

Closed on
Jun 3, 2013
Sold by
Bought by

Home Financials for this Owner

Home Financials are based on the most recent Mortgage that was taken out on this home.
Original Mortgage
$206,097
Interest Rate
3.38%
Mortgage Type
FHA

Purchase Details

Closed on
Sep 29, 2006
Sold by
Bought by

Home Financials for this Owner

Home Financials are based on the most recent Mortgage that was taken out on this home.
Original Mortgage
$149,670
Interest Rate
6.47%
Mortgage Type
Purchase Money Mortgage
Source: Public Records
Create a Home Valuation Report for This Property
The Home Valuation Report is an in-depth analysis detailing your home's value as well as a comparison with similar homes in the area

Home Values in the Area

Source: Public Records

Average Home Value in this Area


Source: Public Records

Purchase History

We collect this data history from publicly available records. To have your information removed, we recommend requesting removal directly through your county’s website.

Date Buyer Sale Price Title Company
-- Chicago Title
-- First American Title Ins Co
-- Rtt
-- None Available
Source: Public Records

Mortgage History

We collect this data history from publicly available records. To have your information removed, we recommend requesting removal directly through your county’s website.

Date Status Borrower Loan Amount
Open $403,750
Previous Owner --
Previous Owner $317,251
Previous Owner $320,227
Previous Owner $50,859
Previous Owner $41,950
Previous Owner $206,097
Previous Owner $161,400
Previous Owner $149,670
Source: Public Records

Property History

We collect this data history from publicly available records. To have your information removed, we recommend requesting removal directly through your county’s website.

Date Event Price List to Sale Price per Sq Ft
07/31/2025 07/31/25 Sold -- -- --
07/02/2025 07/02/25 Pending -- -- --
07/01/2025 07/01/25 For Sale $425,000 -- $158 / Sq Ft
Source: North Texas Real Estate Information Systems (NTREIS)

Tax History

We collect this data history from publicly available records. To have your information removed, we recommend requesting removal directly through your county’s website.

Year Tax Paid Tax Assessment Tax Assessment Total Assessment is a certain percentage of the fair market value that is determined by local assessors to be the total taxable value of land and additions on the property. Land Improvement
2025 $3,998 $504,919 $132,000 $385,246
2024 $4,758 $459,017 $115,500 $374,500
2023 $4,758 $417,288 $115,500 $324,454
2022 $7,223 $379,353 $104,500 $336,151
2021 $6,946 $344,866 $71,500 $273,366
2020 $6,697 $317,381 $71,500 $245,881
2019 $6,904 $310,000 $71,500 $238,500
2018 $7,242 $318,724 $71,500 $247,224
2017 $6,590 $301,543 $60,500 $241,043
2016 $6,123 $280,121 $60,500 $219,621
2015 $4,902 $239,678 $49,500 $190,178
Source: Public Records

Agents Affiliated with this Home

  • Section Image
  • Section Image
See All Agents

Map

Source: North Texas Real Estate Information Systems (NTREIS)

MLS Number: 20966519

North Texas Real Estate Information Systems (NTREIS)

APN: R-8479-00B-0110-1

Your Personal Tour Guide

Ask me questions while you tour the home.