
Clark Stjohn
(219) 754-5130
32 Total Sales
1 in Roselawn
$215,000 Price
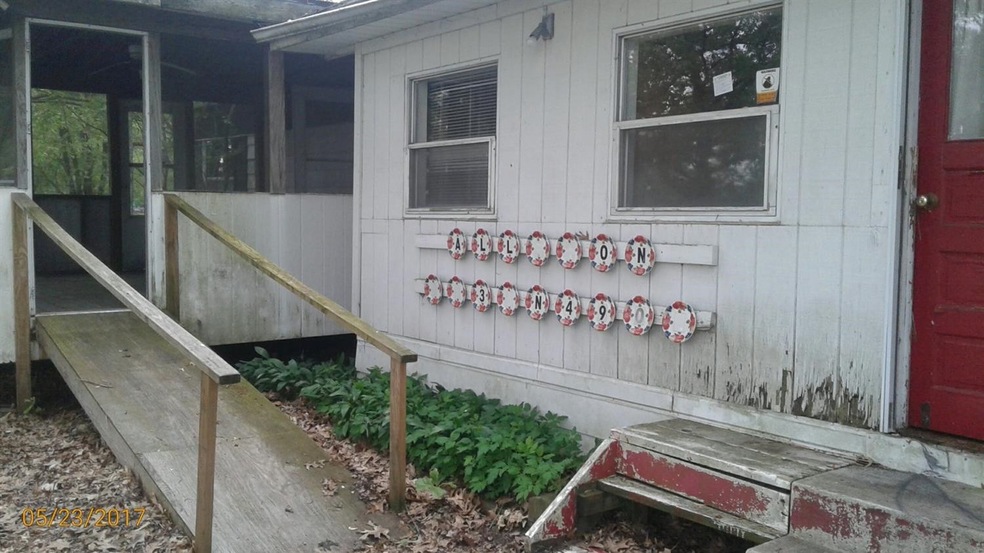
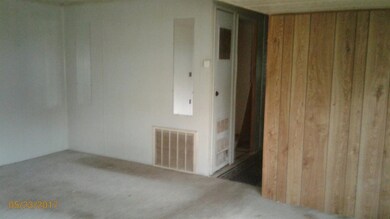
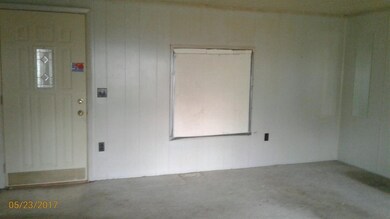
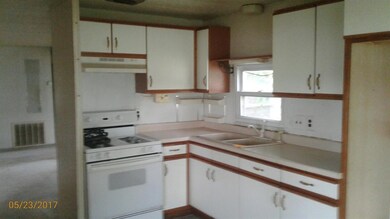

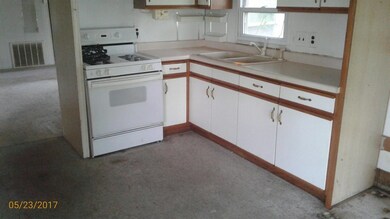
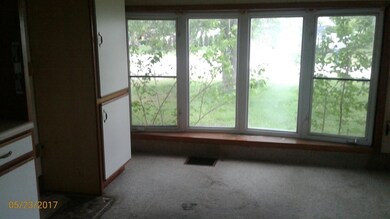
Just over 1/3 of acre with 3 bedrooms, 1 bath, and 1 car garage. This is a manufactured home. Wooded lot. Property was built prior to 1978 and lead based paint potentially exists.**VERBAL ACCEPTANCE WAITING FOR SIGNED DOCS***
Last Agent to Sell the Property
Eagle Pro Realty License #RB14026046 Listed on: 05/26/2017
We collect this data history from publicly available records. To have your information removed, we recommend requesting removal directly through your county’s website.
Clark Stjohn
(219) 754-5130
32 Total Sales
1 in Roselawn
$215,000 Price
Jennifer Podgorny
(219) 356-6457
74 Total Sales
1 in Roselawn
$255,000 Price
Timothy Good
Keller Williams Preferred Rlty
(708) 729-5961
210 Total Sales
1 in Roselawn
$330,000 Price
Tonia Dragon
Better Homes and Gardens Real
(219) 245-2494
212 Total Sales
3 in Roselawn
$230K - $245K Price Range
Shena Penachio
Skyward Realty
(219) 351-6993
46 Total Sales
1 in Roselawn
$345,000 Price
Jeff McCormick
McCormick Real Estate, Inc.
(219) 491-2854
700 Total Sales
2 in Roselawn
$168K - $319K Price Range
We collect this data history from publicly available records. To have your information removed, we recommend requesting removal directly through your county’s website.
| Date | Buyer | Sale Price | Title Company |
|---|---|---|---|
| $18,500 | -- | ||
| Johnson Tj | -- | -- | |
| Secretary U | -- | -- | |
| Midwest Bank | -- | None Available | |
| Midfirst Bank | $21,000 | -- |
We collect this data history from publicly available records. To have your information removed, we recommend requesting removal directly through your county’s website.
| Date | Event | Price | List to Sale | Price per Sq Ft |
|---|---|---|---|---|
| 10/27/2017 10/27/17 | Sold | $18,500 | 0.0% | $14 / Sq Ft |
| 10/05/2017 10/05/17 | Pending | -- | -- | -- |
| 05/26/2017 05/26/17 | For Sale | $18,500 | -- | $14 / Sq Ft |
We collect this data history from publicly available records. To have your information removed, we recommend requesting removal directly through your county’s website.
| Year | Tax Paid | Tax Assessment Tax Assessment Total Assessment is a certain percentage of the fair market value that is determined by local assessors to be the total taxable value of land and additions on the property. | Land | Improvement |
|---|---|---|---|---|
| 2025 | $57 | $49,500 | $15,200 | $34,300 |
| 2024 | -- | $40,100 | $12,700 | $27,400 |
| 2023 | $76 | $40,100 | $12,700 | $27,400 |
| 2022 | $133 | $69,300 | $12,700 | $56,600 |
| 2021 | $76 | $68,200 | $12,600 | $55,600 |
| 2020 | $96 | $60,900 | $12,600 | $48,300 |
| 2019 | $119 | $60,900 | $12,600 | $48,300 |
| 2018 | $317 | $58,500 | $12,600 | $45,900 |
| 2017 | $307 | $58,900 | $11,000 | $47,900 |
| 2016 | $1,046 | $52,300 | $11,000 | $41,300 |
| 2014 | -- | $61,900 | $12,900 | $49,000 |
| 2013 | -- | $61,000 | $12,900 | $48,100 |
Seller's Agent in 2017
John Sandridge
Eagle Pro Realty
(219) 712-7271
150 Total Sales
Buyer's Agent in 2017
Angela Manning
Integrity Realty Partners
(219) 628-3432
133 Total Sales
Source: Northwest Indiana Association of REALTORS®
MLS Number: 415340
Disclaimer: Certain information contained herein is derived from information provided by parties other than Homes.com. All information provided is deemed reliable, but is not guaranteed to be accurate and should be independently verified.
All data is obtained from various sources and may not have been verified by broker or MLS GRID. Supplied Open House Information is subject to change without notice. All information should be independently reviewed and verified for accuracy. Properties may or may not be listed by the office/agent presenting the information. Some IDX listings have been excluded from this website. Copyright 2026 Multiple Listing Service of the Northwest Indiana Realtors Association Multiple Listing Service (NIRA MLS). All rights reserved. IDX information is provided exclusively for personal, non-commercial use, and may not be used for any purpose other than to identify prospective properties consumers may be interested in purchasing. Information is deemed reliable but not guaranteed.
Listings courtesy of Northwest Indiana Association of REALTORS® as distributed by MLS GRID.
Based on information submitted to the MLS GRID
Ask me questions while you tour the home.