
Bob Morris
Top Choice Real Estate, LLC
(844) 913-7623
81 Total Sales
1 in Downtown Carmel
$320,000 Price


Estimated Value: $448,000 - $541,974
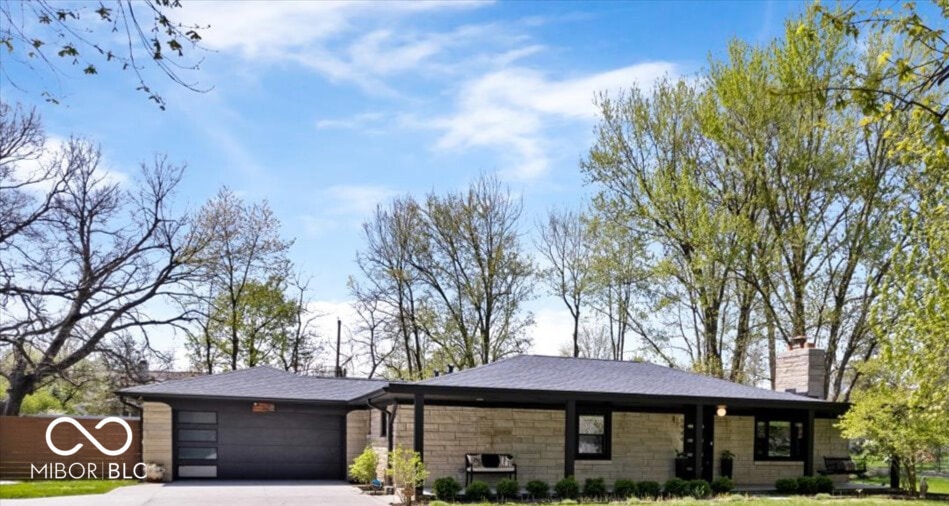
Welcome home to this beautifully renovated Mid-Century Modern gem nestled in the heart of Carmel, Indiana. This 3-bedroom, 2-bathroom home spans 1,816 square feet and sits on a lush 0.51-acre lot adorned with mature trees. Originally built in 1954, the home has been thoughtfully updated throughout. The expanded kitchen features quartz countertops, a gas range, a walk-in pantry and all new cabinetry. New flooring and lighting enhance the home's modern aesthetic. The living area boasts floating shelves and built-ins flanking a classic stone fireplace, creating a cozy yet stylish ambiance. The primary suite offers an en-suite bathroom, while the shared bath showcases new marble floors and counters. Additional updates include a beautifully tiled laundry room, a new front porch, fencing, and landscaping. Outdoor living is elevated with a new composite deck, a firepit area, and a spacious 256-square-foot screened porch-perfect for entertaining or relaxing.
Last Agent to Sell the Property
eXp Realty, LLC Brokerage Email: michelle.dumas@exprealty.com License #RB20001465 Listed on: 04/24/2025
Last Buyer's Agent
Kimberly Carmichael
F.C. Tucker Company
We collect this data history from publicly available records. To have your information removed, we recommend requesting removal directly through your county’s website.
Bob Morris
Top Choice Real Estate, LLC
(844) 913-7623
81 Total Sales
1 in Downtown Carmel
$320,000 Price
Philip Onderdonk
F.C. Tucker Company
(833) 623-0623
53 Total Sales
5 in Downtown Carmel
$253K - $555K Price Range
William Griffin
CPR Real Estate, LLC
(866) 578-0172
43 Total Sales
1 in Downtown Carmel
$275,000 Price
Todd Ferris
Ferris Property Group
(317) 754-8732
220 Total Sales
3 in Downtown Carmel
$220K - $475K Price Range
Austin Coon
@properties
(463) 223-9286
73 Total Sales
2 in Downtown Carmel
$325K - $405K Price Range
Brenda Tinsley
Highgarden Real Estate
(317) 588-3804
101 Total Sales
2 in Downtown Carmel
$260K - $390K Price Range
We collect this data history from publicly available records. To have your information removed, we recommend requesting removal directly through your county’s website.
| Date | Buyer | Sale Price | Title Company |
|---|---|---|---|
| $483,000 | Chicago Title | ||
| $460,000 | Chicago Title | ||
| $285,000 | Chicago Title Company Llc | ||
| $197,500 | -- | ||
| $197,500 | Investor's Titlecorp | ||
| -- | None Available | ||
| -- | None Available | ||
| -- | None Available | ||
| -- | -- |
We collect this data history from publicly available records. To have your information removed, we recommend requesting removal directly through your county’s website.
| Date | Status | Borrower | Loan Amount |
|---|---|---|---|
| Previous Owner | $193,922 | ||
| Previous Owner | $127,000 | ||
| Previous Owner | $140,018 | ||
| Previous Owner | $89,250 | ||
| Previous Owner | $132,412 |
We collect this data history from publicly available records. To have your information removed, we recommend requesting removal directly through your county’s website.
| Date | Event | Price | List to Sale | Price per Sq Ft | Prior Sale |
|---|---|---|---|---|---|
| 06/02/2025 06/02/25 | Sold | $483,000 | -3.2% | $266 / Sq Ft | |
| 04/30/2025 04/30/25 | Pending | -- | -- | -- | |
| 04/24/2025 04/24/25 | For Sale | $499,000 | +226.4% | $275 / Sq Ft | |
| 02/23/2015 02/23/15 | Sold | $152,900 | -1.3% | $100 / Sq Ft | View Prior Sale |
| 02/01/2015 02/01/15 | Pending | -- | -- | -- | |
| 01/29/2015 01/29/15 | Price Changed | $154,900 | -3.1% | $101 / Sq Ft | |
| 12/01/2014 12/01/14 | For Sale | $159,900 | +4.6% | $104 / Sq Ft | |
| 12/01/2014 12/01/14 | Off Market | $152,900 | -- | -- | |
| 09/29/2014 09/29/14 | For Sale | $159,900 | -- | $104 / Sq Ft |
We collect this data history from publicly available records. To have your information removed, we recommend requesting removal directly through your county’s website.
| Year | Tax Paid | Tax Assessment Tax Assessment Total Assessment is a certain percentage of the fair market value that is determined by local assessors to be the total taxable value of land and additions on the property. | Land | Improvement |
|---|---|---|---|---|
| 2025 | $3,794 | $386,700 | $66,700 | $320,000 |
| 2024 | $3,627 | $344,600 | $66,700 | $277,900 |
| 2023 | $3,627 | $347,400 | $66,700 | $280,700 |
| 2022 | $2,515 | $232,200 | $53,200 | $179,000 |
| 2021 | $1,679 | $173,900 | $45,600 | $128,300 |
| 2020 | $1,143 | $134,100 | $45,600 | $88,500 |
| 2019 | $1,106 | $132,100 | $40,800 | $91,300 |
| 2018 | $1,096 | $132,100 | $40,800 | $91,300 |
| 2017 | $1,080 | $131,200 | $40,800 | $90,400 |
| 2016 | $1,016 | $125,600 | $40,800 | $84,800 |
| 2014 | $2,446 | $125,000 | $38,900 | $86,100 |
| 2013 | $2,446 | $125,000 | $38,900 | $86,100 |
Seller's Agent in 2025
Michelle Dumas
eXp Realty, LLC
(317) 340-0241
4 in this area
63 Total Sales
K
Buyer's Agent in 2025
Kimberly Carmichael
F.C. Tucker Company
Seller's Agent in 2015
Chris Dykes
Carpenter, REALTORS®
(317) 640-2210
5 in this area
92 Total Sales
Seller Co-Listing Agent in 2015
Shari Dykes
Carpenter, REALTORS®
(317) 640-2213
7 in this area
125 Total Sales
S
Buyer's Agent in 2015
Sean Carney
F.C. Tucker Company
Source: MIBOR Broker Listing Cooperative®
MLS Number: 22033710
APN: 29-14-07-103-019.000-018
Disclaimer: Certain information contained herein is derived from information provided by parties other than Homes.com. All information provided is deemed reliable, but is not guaranteed to be accurate and should be independently verified.
All data is obtained from various sources and may not have been verified by broker or MLS GRID. Supplied Open House Information is subject to change without notice. All information should be independently reviewed and verified for accuracy. Properties may or may not be listed by the office/agent presenting the information. Some IDX listings have been excluded from this website.
Listings courtesy of MIBOR Broker Listing Cooperative® as distributed by MLS GRID.
Based on information submitted to the MLS GRID
Ask me questions while you tour the home.