
Tom Langmann
RE/MAX 200 REALTY
(689) 219-8046
213 Total Sales
1 in On Top of the World
$335,000 Price

Estimated Value: $339,000 - $392,000
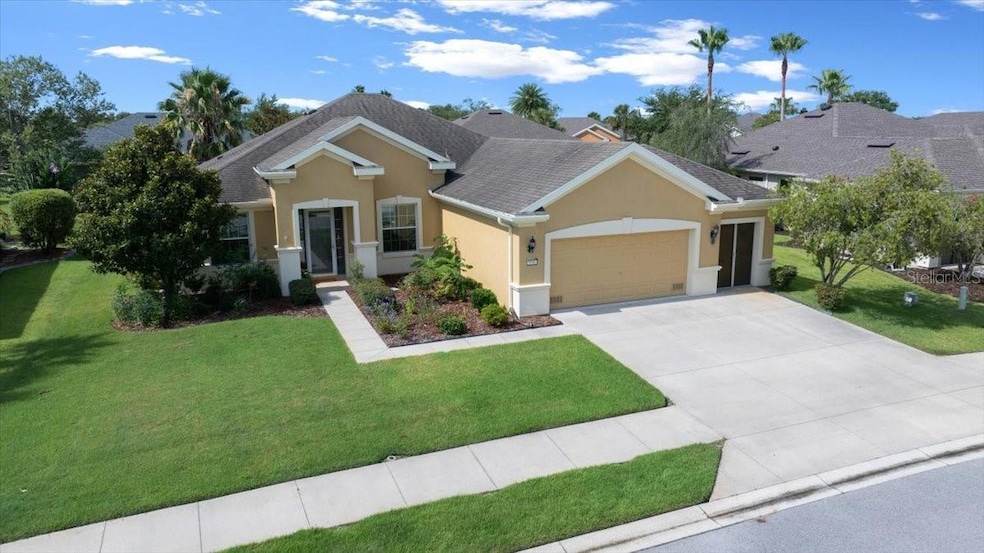
Welcome to this stunning Johnstown model home, located in the sought-after 55+ gated community of Stone Creek by Del Webb in Ocala, FL. With 2,122 sq ft of thoughtfully designed living space, this home features a desirable split floor plan offering privacy and functionality. The expansive primary suite includes beautiful vinyl plank flooring, a spacious ensuite bathroom with a walk-in shower, double-sink vanity, 2 linen closets, water closet, and a walk-in closet for ample storage. Two comfortable guest bedrooms and a full bathroom are perfect for visitors or extended family. A versatile flex room with glass French doors provides an ideal space for a home office, library, gym, craft room, etc. The heart of the home is the open-concept great room, dining area, casual dining nook, and kitchen—ideal for entertaining or everyday living. You'll love the stylish 19” diagonal-laid tile flooring in the main living areas, the warm Cherry cabinetry in the kitchen, Corian countertops, and stainless-steel appliances (all convey). Throughout the home, you'll find a neutral paint color making it easy to add your own style. Enjoy Florida living year-round in the large screened-in lanai, complete with sliding glass doors and roll-down shades to take in the southern breezes. In addition, there is a spacious indoor laundry room with extra storage and includes a washer and dryer. There is also a two-car garage with an additional golf cart garage. Thoughtfully landscaped yard featuring an irrigation system and a charming Magnolia tree, multiple Crepe Myrtles, a palm tree, and a variety of flowering plants waiting on your green-thumb touches. There are ceiling fans in every room, and an active termite bond (type of insurance) for added peace of mind. The Carrier 4-ton 15-SEER heat pump system (new 2018) also has a Reme-Halo UV/Electric filtration device which purifies the air entering the home. In addition, a Scaleblaster is installed to prevent scale buildup from any hard water. Stone Creek offers an exceptional lifestyle with resort-style amenities such as world-class golf, pools, a spa, a fitness center, tennis and pickleball courts, dog park, ballroom, and more, and a vibrant calendar of social activities. HOA fees are only $250 per month. This home is move-in ready and has been well maintained—schedule your tour today!
Last Agent to Sell the Property
LEGACY REALTY & ASSOCIATES Brokerage Phone: 352-203-4801 License #3290525 Listed on: 06/27/2025
We collect this data history from publicly available records. To have your information removed, we recommend requesting removal directly through your county’s website.
Tom Langmann
RE/MAX 200 REALTY
(689) 219-8046
213 Total Sales
1 in On Top of the World
$335,000 Price
Melissa Mitchell
KELLER WILLIAMS CORNERSTONE RE
(352) 644-9370
133 Total Sales
12 in On Top of the World
$51K - $695K Price Range
Carlos De Anda Perez
CENTRAL CITY REALTY
(352) 496-8559
182 Total Sales
3 in On Top of the World
$103K - $239K Price Range
Ryan Vaught
CENTURY 21 BEGGINS ENTERPRISES
(813) 729-5782
27 Total Sales
1 in On Top of the World
$127,000 Price
Joseph Brown
EPIQUE REALTY INC.
(786) 743-2604
52 Total Sales
1 in On Top of the World
$150,000 Price
Natalie Thomas
Miller Real Estate
(386) 853-7714
205 Total Sales
1 in On Top of the World
$168,000 Price
We collect this data history from publicly available records. To have your information removed, we recommend requesting removal directly through your county’s website.
| Date | Buyer | Sale Price | Title Company |
|---|---|---|---|
| $365,000 | Atlas Title | ||
| -- | Attorney | ||
| -- | Attorney | ||
| $238,400 | Commerce Title Company |
We collect this data history from publicly available records. To have your information removed, we recommend requesting removal directly through your county’s website.
| Date | Status | Borrower | Loan Amount |
|---|---|---|---|
| Previous Owner | $188,800 |
We collect this data history from publicly available records. To have your information removed, we recommend requesting removal directly through your county’s website.
| Date | Event | Price | List to Sale | Price per Sq Ft |
|---|---|---|---|---|
| 07/29/2025 07/29/25 | Sold | $365,000 | -3.9% | $172 / Sq Ft |
| 07/13/2025 07/13/25 | Pending | -- | -- | -- |
| 06/27/2025 06/27/25 | For Sale | $380,000 | -- | $179 / Sq Ft |
We collect this data history from publicly available records. To have your information removed, we recommend requesting removal directly through your county’s website.
| Year | Tax Paid | Tax Assessment Tax Assessment Total Assessment is a certain percentage of the fair market value that is determined by local assessors to be the total taxable value of land and additions on the property. | Land | Improvement |
|---|---|---|---|---|
| 2025 | $5,942 | $353,525 | $44,322 | $309,203 |
| 2024 | $3,436 | $245,366 | ||
| 2023 | $3,436 | $238,219 | ||
| 2022 | $3,326 | $231,281 | $0 | $0 |
| 2021 | $3,326 | $224,545 | $0 | $0 |
| 2020 | $3,300 | $221,445 | $0 | $0 |
| 2019 | $3,251 | $216,466 | $0 | $0 |
| 2018 | $3,079 | $212,430 | $0 | $0 |
| 2017 | $3,023 | $208,061 | $0 | $0 |
| 2016 | $2,976 | $203,782 | $0 | $0 |
| 2015 | $2,998 | $202,365 | $0 | $0 |
| 2014 | $2,821 | $200,759 | $0 | $0 |
Seller's Agent in 2025
Theresa Bassing
LEGACY REALTY & ASSOCIATES
(321) 626-4853
3 Total Sales
Buyer's Agent in 2025
Dee Tripp
LPT REALTY, LLC
(352) 817-4604
58 Total Sales
Source: Stellar MLS
MLS Number: OM704259
APN: 3489-600-066
Disclaimer: Certain information contained herein is derived from information provided by parties other than Homes.com. All information provided is deemed reliable, but is not guaranteed to be accurate and should be independently verified.
All data is obtained from various sources and may not have been verified by broker or MLS GRID. Supplied Open House Information is subject to change without notice. All information should be independently reviewed and verified for accuracy. Properties may or may not be listed by the office/agent presenting the information. Some IDX listings have been excluded from this website. IDX information is provided exclusively for personal, non-commercial use, and may not be used for any purpose other than to identify prospective properties consumers may be interested in purchasing. Information is deemed reliable but not guaranteed.
Listings courtesy of Stellar MLS as distributed by MLS GRID.
Based on information submitted to the MLS GRID
Listing Information presented by local MLS brokerage: Ten-X - (888)-952-6393
Ask me questions while you tour the home.