
Matt Lysien
Suburban Life Realty, Ltd
(224) 315-8087
520 Total Sales
4 in College Green
$148K - $230K Price Range



Estimated Value: $415,000 - $439,000
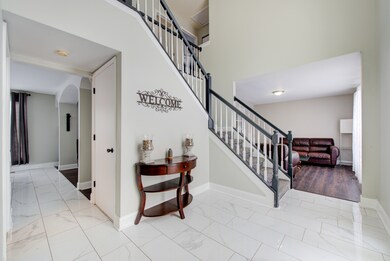
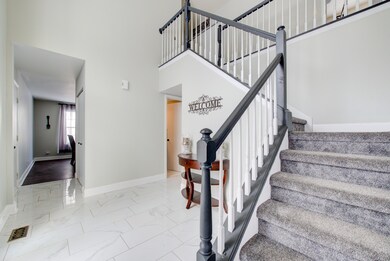
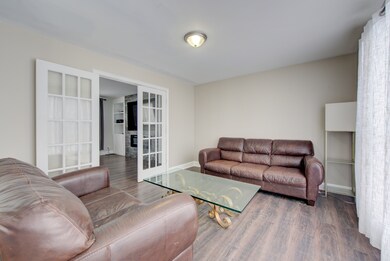
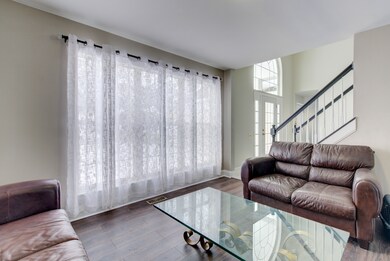
Stunning home in Elgin!! This lovely home features marble flooring in foyer and kitchen with open floor plan!! Newly remodeled kitchen with large island including seating area... granite counters and stainless steel appliances. Newly done fireplace in family room! Freshly painted that gives this home a fresh clean look!! Master bedroom with master bath and 3 additional bedrooms with hall bath! Partially finished basement has dry wall and baseboards completed-not much to do to make this basement custom to your liking!! Large backyard area with deck. Close to shopping and restaurants.... Welcome Home!!!!
Last Agent to Sell the Property
Century 21 Circle License #475162496 Listed on: 02/06/2021
Matt Lysien
Suburban Life Realty, Ltd
(224) 315-8087
520 Total Sales
4 in College Green
$148K - $230K Price Range
Monica Vargas
GREAT HOMES REAL ESTATE, INC.
(224) 246-8148
179 Total Sales
4 in College Green
$178K - $400K Price Range
O'Neia Washington
O W Auction Group LLC
(773) 923-3407
58 Total Sales
1 in College Green
$246,000 Price
Joy Baez
Berkshire Hathaway HomeServices Starck Real Estate
(630) 394-5253
64 Total Sales
1 in College Green
$350,000 Price
Juana Fuentes
Exclusive Living, Inc
(224) 255-4532
76 Total Sales
2 in College Green
$178K - $345K Price Range
Ken Bruderle
Superior Homes Realty
(224) 347-7415
54 Total Sales
1 in College Green
$435,000 Price
We collect this data history from publicly available records. To have your information removed, we recommend requesting removal directly through your county’s website.
| Date | Event | Price | List to Sale | Price per Sq Ft |
|---|---|---|---|---|
| 03/09/2021 03/09/21 | Sold | $285,000 | +5.6% | $125 / Sq Ft |
| 02/06/2021 02/06/21 | Pending | -- | -- | -- |
| 02/06/2021 02/06/21 | For Sale | $269,900 | -- | $118 / Sq Ft |
We collect this data history from publicly available records. To have your information removed, we recommend requesting removal directly through your county’s website.
| Year | Tax Paid | Tax Assessment Tax Assessment Total Assessment is a certain percentage of the fair market value that is determined by local assessors to be the total taxable value of land and additions on the property. | Land | Improvement |
|---|---|---|---|---|
| 2025 | $8,419 | $126,354 | $28,368 | $97,986 |
| 2024 | $8,419 | $116,380 | $26,129 | $90,251 |
| 2023 | $8,281 | $105,141 | $23,606 | $81,535 |
| 2022 | $7,793 | $95,871 | $21,525 | $74,346 |
| 2021 | $7,461 | $89,632 | $20,124 | $69,508 |
| 2020 | $7,257 | $85,567 | $19,211 | $66,356 |
| 2019 | $7,052 | $81,508 | $18,300 | $63,208 |
| 2018 | $6,789 | $74,665 | $17,240 | $57,425 |
| 2017 | $6,643 | $70,585 | $16,298 | $54,287 |
| 2016 | $6,344 | $65,484 | $15,120 | $50,364 |
| 2015 | -- | $60,022 | $13,859 | $46,163 |
| 2014 | -- | $59,281 | $13,688 | $45,593 |
| 2013 | -- | $60,845 | $14,049 | $46,796 |
AA
Seller's Agent in 2021
Alison Ali
Century 21 Circle
(312) 659-1585
7 Total Sales
Buyer's Agent in 2021
Vicky Schroeder
4 Keys Real Estate
(224) 595-9680
6 Total Sales
Source: Midwest Real Estate Data (MRED)
MLS Number: MRD10985628
APN: 06-28-251-015
Disclaimer: Certain information contained herein is derived from information provided by parties other than Homes.com. All information provided is deemed reliable, but is not guaranteed to be accurate and should be independently verified.
All data is obtained from various sources and may not have been verified by broker or MLS GRID. Supplied Open House Information is subject to change without notice. All information should be independently reviewed and verified for accuracy. Properties may or may not be listed by the office/agent presenting the information. Some IDX listings have been excluded from this website.
Listings courtesy of Midwest Real Estate Data (MRED) as distributed by MLS GRID.
Based on information submitted to the MLS GRID
Ask me questions while you tour the home.