
Daniel Silvey
Responds Quickly
Knipe Realty ERA Powered
(360) 869-0424
59 Total Sales
1 in Stanley Acres
$325,000 Price
Estimated Value: $486,000 - $517,000
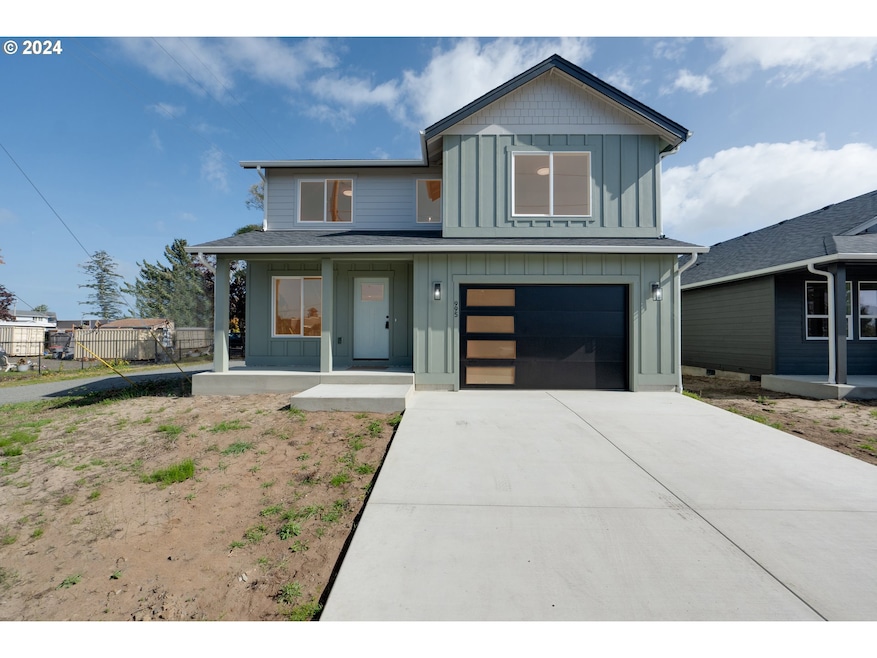
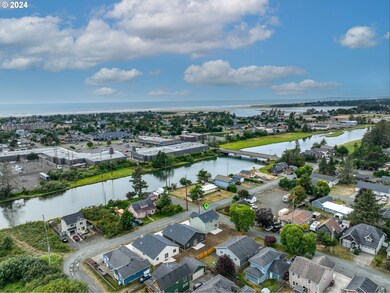
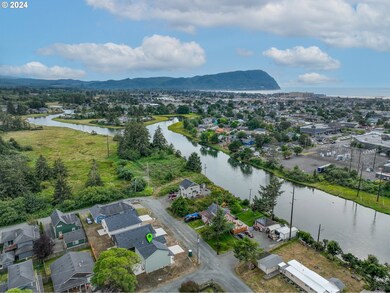

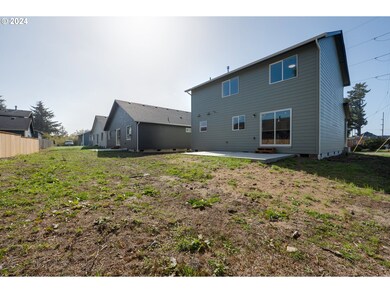
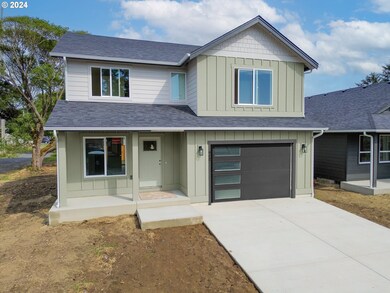
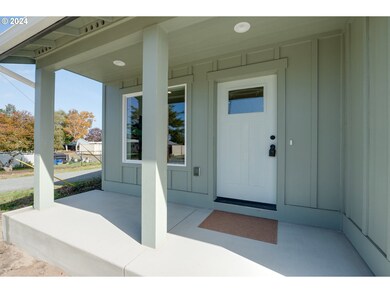
Brand new price for a brand new build with hard to find 4 bedrooms. Even more rare is new construction by a reputable quality builder at this price point. Located in a cluster of new homes on the corner of Queen & 10th. Features a modern interior with a stylish neutral color palette, a well appointed kitchen with light quartz countertops, painted cabinets, a large island with breakfast bar and stainless steel appliances. So much to love including luxury vinyl plank flooring in a driftwood tone, an extra large back patio, partially fenced level back yard, high efficiency gas furnace & more. Near the outlet mall & minutes to every amenity in Seaside including the swimming pool, parks, schools, hospital & the beach. Includes a builder warranty. At this shiny new price, you better hurry!
Last Agent to Sell the Property
Realty One Group Prestige License #201225743 Listed on: 08/30/2024
We collect this data history from publicly available records. To have your information removed, we recommend requesting removal directly through your county’s website.
Daniel Silvey
Knipe Realty ERA Powered
(360) 869-0424
59 Total Sales
1 in Stanley Acres
$325,000 Price
Todd Braden
Living Room Realty
(360) 946-0549
88 Total Sales
1 in Stanley Acres
$494,000 Price
Melissa Eddy
Windermere Realty Trust
(971) 601-3041
80 Total Sales
1 in Stanley Acres
$325,000 Price
Jennie Morisse
Premiere Property Group LLC
(360) 777-6238
186 Total Sales
7 in Stanley Acres
$60K - $650K Price Range
Deb Stenvall
eXp Realty, LLC
(360) 218-0905
210 Total Sales
4 in Stanley Acres
$490K - $525K Price Range
Jackie Weber
Windermere Realty Trust
(971) 320-6960
61 Total Sales
4 in Stanley Acres
$60K - $559K Price Range
We collect this data history from publicly available records. To have your information removed, we recommend requesting removal directly through your county’s website.
| Date | Buyer | Sale Price | Title Company |
|---|---|---|---|
| $499,000 | Ticor Title | ||
| $529,000 | Ticor Title | ||
| -- | None Listed On Document | ||
| -- | None Listed On Document | ||
| $224,000 | Pacific Title | ||
| $31,500 | Ticor Title Ins Co | ||
| $1,700 | -- |
We collect this data history from publicly available records. To have your information removed, we recommend requesting removal directly through your county’s website.
| Date | Status | Borrower | Loan Amount |
|---|---|---|---|
| Open | $264,000 | ||
| Previous Owner | $519,418 |
We collect this data history from publicly available records. To have your information removed, we recommend requesting removal directly through your county’s website.
| Date | Event | Price | List to Sale | Price per Sq Ft |
|---|---|---|---|---|
| 03/28/2025 03/28/25 | Sold | $499,000 | 0.0% | $307 / Sq Ft |
| 02/27/2025 02/27/25 | Pending | -- | -- | -- |
| 02/13/2025 02/13/25 | Price Changed | $499,000 | -5.7% | $307 / Sq Ft |
| 10/25/2024 10/25/24 | Price Changed | $529,000 | -3.6% | $325 / Sq Ft |
| 08/30/2024 08/30/24 | For Sale | $549,000 | -- | $338 / Sq Ft |
We collect this data history from publicly available records. To have your information removed, we recommend requesting removal directly through your county’s website.
| Year | Tax Paid | Tax Assessment Tax Assessment Total Assessment is a certain percentage of the fair market value that is determined by local assessors to be the total taxable value of land and additions on the property. | Land | Improvement |
|---|---|---|---|---|
| 2025 | $2,953 | $205,500 | ||
| 2024 | $186 | $12,928 | ||
| 2023 | $541 | $37,656 | $0 | $0 |
| 2022 | $526 | $36,560 | $0 | $0 |
| 2021 | $515 | $35,496 | $0 | $0 |
| 2020 | $503 | $34,463 | $0 | $0 |
| 2019 | $489 | $33,460 | $0 | $0 |
| 2018 | $470 | $32,486 | $0 | $0 |
| 2017 | $448 | $31,540 | $0 | $0 |
| 2016 | $394 | $30,622 | $30,622 | $0 |
| 2015 | $384 | $29,731 | $29,731 | $0 |
| 2014 | $383 | $28,866 | $0 | $0 |
| 2013 | -- | $28,026 | $0 | $0 |
Seller's Agent in 2025
Cheryl Johnson
Realty One Group Prestige
(503) 741-0007
3 in this area
139 Total Sales
Buyer's Agent in 2025
Kristine Israel
Premiere Property Group, LLC
(503) 468-2099
1 in this area
58 Total Sales
Source: Regional Multiple Listing Service (RMLS)
MLS Number: 24443189
APN: 10745
Disclaimer: Certain information contained herein is derived from information provided by parties other than Homes.com. All information provided is deemed reliable, but is not guaranteed to be accurate and should be independently verified.
The content relating to real estate for sale on this web site comes in part from the IDX program of the RMLS™ of Portland, Oregon. Real estate listings held by brokerage firms other than Ten-X are marked with the RMLS™ logo, and detailed information about these properties includes the names of the listing brokers. Listing content is copyright © 2026 RMLS™, Portland, Oregon. Some properties which appear for sale on this web site may subsequently have sold or may no longer be available. All information provided is deemed reliable but is not guaranteed and should be independently verified.
Ask me questions while you tour the home.