NOT LISTED FOR SALE

995 Shoshoni Ln Granby, CO 80446

Granby Area

Estimated Value: $1,256,000 - $1,565,357

3 Beds
2.5 Baths
2,773 Sq Ft
$508/Sq Ft Est. Value

Sale Details

Date Sold: January 31, 2025

Last sale price $1,455,000 $525 Per Sq Ft

Est. 3% decrease in value since last sale

Current estimated payment $8,607 / mo

60 Days on Market

Highlights

  • Golf Course Community
  • Primary Bedroom Suite
  • Deck
  • Spa
  • Mountain View
  • Vaulted Ceiling

About This Home

As of January 2025

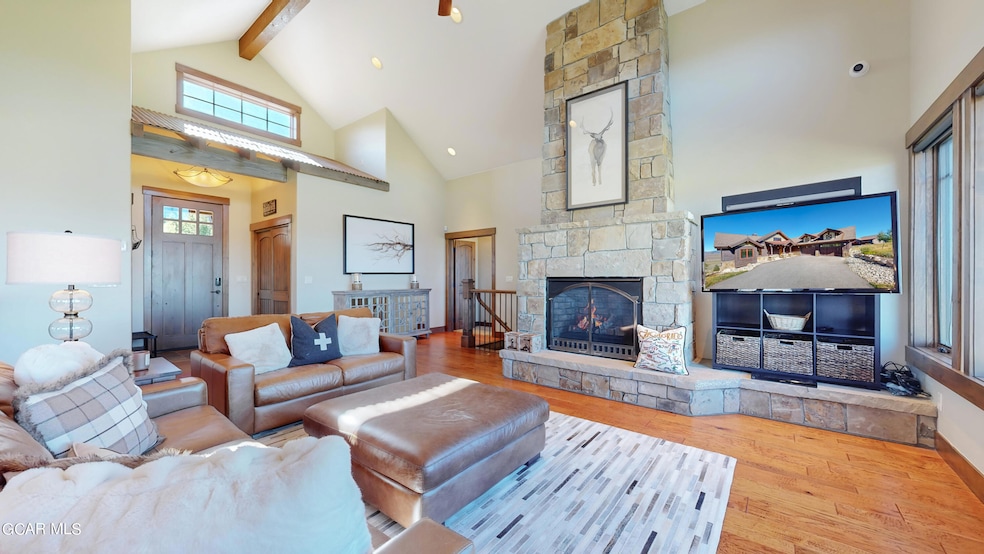
A stunning mountain retreat nestled in the heart of Granby, Colorado. This exceptional property offers the perfect blend of rustic charm and modern luxury, creating an ideal haven for year-round living or a vacation getaway. Located within the desirable Granby Ranch Neighborhood, this home boasts unparalleled views of the surrounding Rockies, Granby Ranch Golf Course and Ski Resort, and offers easy access to world-class outdoor recreation and Skiing. The main level presents a living room offering stunning views of Granby Ranch, an expansive wraparound deck, an open chef's kitchen and a primary bedroom with ensuite spa-like bath an. The lower level adds extra living space, a hot tub area, and bedrooms with a jack-and-jill bathroom, all levels include fresh modern furnishings.

Last Agent to Sell the Property

Jay Modglin

Kentwood Real Estate DTC License #EA100012712 Listed on: 08/28/2024

Last Buyer's Agent

Nazreen Kashani

LIV Sotheby's International DT License #FA100089104

Range of Values:

--
Value Increase
--
Percent Increase
--
Adjusted for Inflation
Collateral Analytics

Collateral Analytics Collateral Analytics AVMs (Automated Valuation Model) employ a number of statistical approaches combined with neighborhood-specific comparable selection guarantees the most up-to-date and precise valuations.

Not Available

Collateral Analytics does not have data for the current month. Please view the chart for historical values.

ICE

ICE Mortgage Technology ICE Mortgage Technology’s AVM (Automated Valuation Model) is a state-of-the-art online residential property valuation tool that provides a quick and accurate estimate of the value of almost any home in the U.S.

Not Available

ICE Mortgage Technology does not have data for the current month. Please view the chart for historical values.

First American

First American First American Data & Analytics’ next-generation AVM combines unrivaled data assets with a blended ensemble of valuation models to produce highly accurate, reliable valuations you can trust.

Not Available

First American does not have data for the current month. Please view the chart for historical values.

Quantarium

Quantarium Quantarium’s valuation service, repeatedly proven the industry’s most accurate and comprehensive, is supercharged with a self-learning and auto-tuning AI engine that continually becomes smarter and more accurate as it processes daily inputs from the industry’s leading RE data lake.

Not Available

Quantarium does not have data for the current month. Please view the chart for historical values.

Average Value
Not Available
List Price
Sold Price
Create a Home Valuation Report for This Property
The Home Valuation Report is an in-depth analysis detailing your home's value as well as a comparison with similar homes in the area

Home Details

Home Type

  • Single Family

Est. Annual Taxes

  • $9,535

Year Built

  • Built in 2010

Lot Details

  • 16,117 Sq Ft Lot
  • Native Plants
  • Paved or Partially Paved Lot
  • Irregular Lot
  • Lot Sloped Down
  • Front and Back Yard Sprinklers
  • Many Trees

HOA Fees

  • $283 Monthly HOA Fees

Parking

  • 2 Car Attached Garage
  • Garage Door Opener

Home Design

  • Frame Construction
  • Shake Roof
  • Stone

Interior Spaces

  • 2,773 Sq Ft Home
  • Furniture Available With House
  • Vaulted Ceiling
  • Ceiling Fan
  • Family Room with Fireplace
  • Mountain Views
  • Finished Basement
  • Basement Fills Entire Space Under The House

Kitchen

  • Oven
  • Grill
  • Range
  • Microwave
  • Dishwasher
  • Disposal

Bedrooms and Bathrooms

  • 3 Bedrooms
  • Primary Bedroom Suite
  • Walk-In Closet

Laundry

  • Laundry on main level
  • Washer and Dryer

Home Security

  • Burglar Security System
  • Fire and Smoke Detector

Outdoor Features

  • Spa
  • Deck
  • Covered Patio or Porch
  • Outdoor Gas Grill

Location

  • Property is near golf course

Schools

  • Fraser Elementary School
  • East Grand Middle School
  • Middle Park High School

Utilities

  • Cooling Available
  • Radiant Heating System
  • Propane
  • Natural Gas Connected
  • Water Tap Fee Is Paid
  • Wi-Fi Available
  • Phone Available
  • Cable TV Available

Listing and Financial Details

  • Home warranty included in the sale of the property
  • Short Term Rentals Allowed
  • Assessor Parcel Number 145116137006

Community Details

Overview

  • Allegiant Management Association
  • Granby Ranch Subdivision
  • Property managed by Allegiant Management

Amenities

  • Restaurant
  • Laundry Facilities

Recreation

  • Golf Course Community
  • Community Pool
  • Community Spa

Home Details

Home Type

Single Family

Est. Annual Taxes

$9,535

Year Built

Built in 2010

Lot Details

0.37 Acres

HOA Fees

$283 per month

Parking

2

Listing Details

  • Prop. Type: Single Family Res
  • Lot Size Acres: 0.37
  • Lot Size: 16,117
  • Inclusions: Refrigerator, Range, Oven, Microwave, Furniture, Disposal, Dishwasher
  • Subdivision Name: GRANBY RANCH
  • Directions: From Hwy 40 turn on to Village Road, Village Rd will turn into Lake Dr. Turn Left on Mt Neva Dr then turn right on Thunderbolt Dr and left on to Shoshoni Dr. The home will be on your left.
  • Architectural Style: Walkout
  • Carport Y N: No
  • Year Built: 2010
  • Location Legal and Taxes:Parcel Number2: 145116137006
  • Location Legal and Taxes:Taxes2: 9535.24
  • General Property Description:Total SqFt2: 4604.0
  • General Property Description:Style2: Walkout
  • General Property Description:Acres2: 0.37
  • Miscellaneous Possession: Negotiable
  • Water Source:Community: n/a
  • Water Source:Public: Tap Paid
  • Water Source:Well: n/a
  • Sewer Source:Community2: Tap Paid
  • Sewer Source:Public2: Tap Paid
  • Sewer Source:Septic: n/a
  • Utilities:Cable TV3: Connected
  • Utilities Electric: Connected
  • Utilities:Natural Gas: Connected
  • Utilities:Propane Gas: Avail. Not Connected
  • Utilities Telephone: Avail. Not Connected
  • Utilities:Heat3: Radiant
  • Bathrooms:Main Bathroom: Full
  • Inclusions:Dishwasher: yes
  • Inclusions:Disposal: yes
  • Inclusions:Furniture: yes
  • Inclusions:Microwave: yes
  • Inclusions:Oven: yes
  • Inclusions:Range: yes
  • Inclusions:WD Hookup: no
  • Inclusions:WasherDryer: yes
  • PropertyRental Mgmt:Property Mgmt Co: Allegiant Management
  • Description:Ceiling Fan: Yes
  • Description:Fireplace: Yes
  • Description:View Mtns: Yes
  • Special Listing Conditions:Short Sale2: No
  • Description:Cover Patio: Yes
  • Description:Master Suite: Yes
  • Description:Vaulted Ceiling: Yes
  • Description:Walk in Closet: Yes
  • Bathrooms:Lower Bathroom: Full
  • Description:Laundry Main Fl: Yes
  • Description:Pool Community: Yes
  • Description:Cable Available: Yes
  • Basement Finished: Yes
  • Misc Amenities Laundry: Yes
  • Description:Cable Installed: Yes
  • Description:Deck: Yes
  • Description:Smoke Alarm: Yes
  • Description:Hot Tub: Yes
  • Description:Trees: Yes
  • Description:Burglar Alarm: Yes
  • Description:Gas Grill: Yes
  • Description:Sprinkler: Yes
  • Description:Sloping: Yes
  • Green HVAC:Ceiling Fans: Yes
  • Utilities:WI-FI2: Yes
  • Description Shake Roof: Yes
  • PropertyRental Mgmt Short Term Rentals Allowed: Yes
  • Special Features: VirtualTour
  • Property Sub Type: Detached

Interior Features

  • Possible Use: Residential
  • Has Basement: Basement Finished
  • Full Bathrooms: 2
  • Half Bathrooms: 1
  • Total Bedrooms: 3
  • Fireplace Features: Family Room
  • Interior Amenities: Ceiling Fan(s), Fireplace, Master Bedroom, Master Suite, Vaulted Ceiling(s), Walk-In Closet(s)
  • Living Area: 2773.0
  • FireplaceWood Stove:_pound_ of FireplaceStove: 1
  • FireplaceWood Stove:Basement: no
  • FireplaceWood Stove:Bedroom: no
  • FireplaceWood Stove:Dining Room: no
  • FireplaceWood Stove:Family Room: yes
  • FireplaceWood Stove:Kitchen: no
  • FireplaceWood Stove:Living Room: no
  • FireplaceWood Stove:Fireplace Remarks2: gas
  • FireplaceWood Stove:Master Bedroom: no
  • Basement:_percent_ Basement Finished: 85.0
  • Basement:Basement Type: Full

Exterior Features

  • Lot Features: Sloped, Sprinkler, Trees, Front Yard, Gentle Sloping, Irregular Lot, Landscaped, Many Trees, Native Plants, Near Golf Course, Paved, Sloped Down, Sprinklers In Front, Sprinklers In Rear, Views
  • View: Mountain(s)
  • Home Warranty: Yes
  • Construction Type: Frame, Stone
  • Exterior Features: Gas Grill
  • Patio And Porch Features: Cover Patio, Deck
  • Roof: Shake
  • Construction:Frame: Yes
  • Lot Features:Landscaped: Yes
  • Construction:Stone: Yes
  • Lot Features:Views: Yes
  • Lot Features:Near Golf Course: Yes
  • Lot Features:Native Plants: Yes
  • Lot Features:Sloped Down: Yes
  • Lot Features:Front Yard: Yes
  • Lot Features:Many Trees: Yes
  • Lot Features:Sloped: Yes
  • Lot Features:Paved: Yes
  • Lot Features:Sprinklers In Front: Yes
  • Lot Features:Sprinklers In Rear: Yes
  • Lot Features:Gentle Sloping: Yes
  • Lot Features:Irregular Lot: Yes

Garage/Parking

  • Attached Garage: Yes
  • Garage Spaces: 2.0
  • Parking Features: Garage Door Opener
  • General Property Description:Garage Type2: Attached
  • General Property Description:Garage Stalls: 2
  • General Property Description:Garage Remarks2: Heated
  • Description:Garage Door Opn: Yes

Utilities

  • Laundry Features: Main Level
  • Security: Security System, Smoke Detector(s)
  • Cooling: Ceiling Fan(s)
  • Cooling Y N: Yes
  • Heating: Radiant
  • Heating Yn: Yes
  • Utilities: Cable Available, WI-FI, Cable Connected
  • Type of Heating: Radiant

Condo/Co-op/Association

  • Community Features: Pool
  • Amenities: Golf Course, Spa/Hot Tub, Laundry, Lodge, Restaurant, Trash
  • Association Fee: 3396.8
  • Association Fee Frequency: Annually
  • Association Name: Allegiant Management
  • Association: Yes

Association/Amenities

  • Amenities:Golf Course: Yes
  • Amenities:Restaurant: Yes
  • Amenities:Cable TV2: Yes
  • Amenities:Hot Tub2: Yes
  • Amenities:Trash Removal: Yes
  • Amenities:Lodge: Yes
  • Location Legal and Taxes:Association YN: Yes
  • Location Legal and Taxes:Association Fee Frequency: Annually
  • Location Legal and Taxes:Association Fee: 3396.8

Schools

  • Elementary School: Fraser
  • High School: Middle Park
  • Middle Or Junior School: East Grand
  • Schools Elementary School: Fraser
  • Schools High School: Middle Park
  • Schools Jr High School: East Grand

Lot Info

  • Lot Size Sq Ft: 16117.2
  • Parcel #: 145116137006
  • ResoLotSizeUnits: Acres

Multi Family

Tax Info

  • Tax Annual Amount: 9535.24
  • Tax Year: 2023

Ownership History

We collect this data history from publicly available records. To have your information removed, we recommend requesting removal directly through your county’s website.

Date Name Owned For Owner Type

Purchase Details

Listed on
Aug 28, 2024
Closed on
Jan 31, 2025
Sold by
Bought by
Seller's Agent
Jay Modglin
Kentwood Real Estate DTC
Buyer's Agent
Nazreen Kashani
LIV Sotheby's International DT
List Price
$1,595,000
Sold Price
$1,455,000
Premium/Discount to List
-$140,000
-8.78%
Views
10
Current Estimated Value
$1,407,339

Home Financials for this Owner

Home Financials are based on the most recent Mortgage that was taken out on this home.
Estimated Appreciation
-$47,661
Avg. Annual Appreciation
-2.13%

Purchase Details

Listed on
Apr 23, 2018
Closed on
Aug 17, 2018
Sold by
Bought by
Seller's Agent
Laura and Tina The Mountain Specialists
Re/Max Peak to Peak
Buyer's Agent
Member Non
NON-MEMBER AGENCY
List Price
$765,000
Sold Price
$715,000
Premium/Discount to List
-$50,000
-6.54%

Home Financials for this Owner

Home Financials are based on the most recent Mortgage that was taken out on this home.
Avg. Annual Appreciation
11.63%

Purchase Details

Closed on
Sep 17, 2010
Sold by
Bought by
Source: Public Records

Home Values in the Area

Source: Public Records

Average Home Value in this Area


Source: Public Records

Agents Specializing in Granby, CO

See All Agents

Purchase History

We collect this data history from publicly available records. To have your information removed, we recommend requesting removal directly through your county’s website.

Date Buyer Sale Price Title Company
$1,455,000 Land Title
$715,000 Land Title Guarantee Co
$139,000 Title Company Of The Rockers
Source: Public Records

Mortgage History

We collect this data history from publicly available records. To have your information removed, we recommend requesting removal directly through your county’s website.

Date Status Borrower Loan Amount
Previous Owner $250,000
Previous Owner $551,600
Source: Public Records

Property History

We collect this data history from publicly available records. To have your information removed, we recommend requesting removal directly through your county’s website.

Date Event Price List to Sale Price per Sq Ft Prior Sale
01/31/2025 01/31/25 Sold $1,455,000 -8.8% $525 / Sq Ft
10/28/2024 10/28/24 Pending -- -- --
08/28/2024 08/28/24 For Sale $1,595,000 +123.1% $575 / Sq Ft
08/17/2018 08/17/18 Sold $715,000 -6.5% $264 / Sq Ft View Prior Sale
07/07/2018 07/07/18 Pending -- -- --
04/23/2018 04/23/18 For Sale $765,000 -- $283 / Sq Ft
Source: Grand County Board of REALTORS®

Tax History

We collect this data history from publicly available records. To have your information removed, we recommend requesting removal directly through your county’s website.

Year Tax Paid Tax Assessment Tax Assessment Total Assessment is a certain percentage of the fair market value that is determined by local assessors to be the total taxable value of land and additions on the property. Land Improvement
2025 $7,057 $86,680 $17,190 $69,490
2024 $7,111 $94,300 $16,520 $77,780
2023 $7,111 $94,300 $16,520 $77,780
2022 $6,950 $60,450 $7,380 $53,070
2021 $7,304 $62,190 $7,600 $54,590
2020 $6,561 $56,830 $8,040 $48,790
2019 $6,475 $56,830 $8,040 $48,790
2018 $5,864 $48,600 $8,100 $40,500
2017 $6,140 $48,600 $8,100 $40,500
2016 $5,537 $47,520 $8,160 $39,360
2015 $5,050 $47,520 $8,160 $39,360
2014 $5,050 $45,080 $0 $45,080
Source: Public Records

Agents Affiliated with this Home

  • Section Image
  • Section Image
See All Agents

Map

Source: Grand County Board of REALTORS®

MLS Number: 24-1166

APN: R306699

Your Personal Tour Guide

Ask me questions while you tour the home.