
Brian Kozloski
Century 21 New West
(518) 254-8619
148 Total Sales
1 in Schodack
$280,000 Price

Estimated Value: $456,728
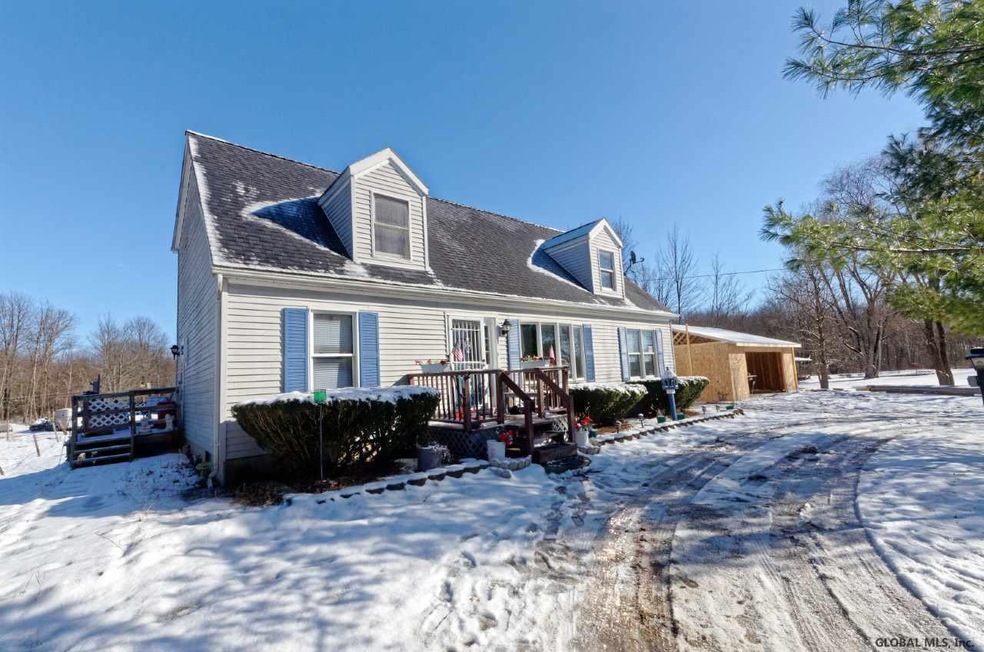
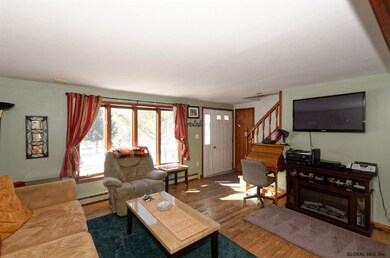
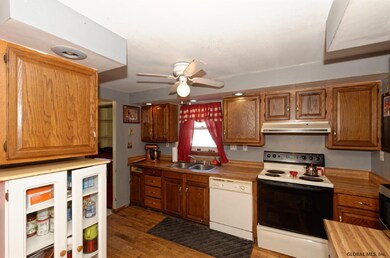
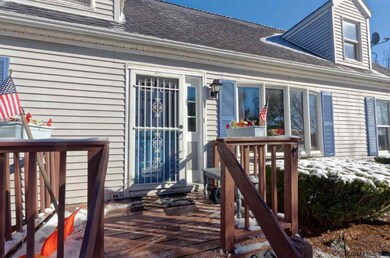
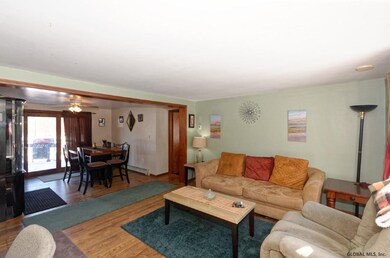
Don't miss your opportunity to own just over 2.5 acres in a super convenient location. This Cape Cod is just 28 years old and looking for its second owner. Brand new two car garage will be finished as soon as the weather allows. Hardwood floors, ample space and a first floor master with a to die for closet are just some of the can't miss features. Back deck perfect for entertaining and BBQs. This large and accommodating floor plan is sure to fit all your needs. Easy commute to Regeneron and downtown Albany. Very Good Condition
Last Agent to Sell the Property
KW Platform License #30DA1119891 Listed on: 02/06/2018
Last Buyer's Agent
Deb Smith
Heartland Home Properties LLC License #10401201698
We collect this data history from publicly available records. To have your information removed, we recommend requesting removal directly through your county’s website.
Brian Kozloski
Century 21 New West
(518) 254-8619
148 Total Sales
1 in Schodack
$280,000 Price
Patty Kowatch
Keller Williams Realty HV Nort
(845) 382-8689
92 Total Sales
1 in Schodack
$325,000 Price
Jack Yao
Realmart Realty, LLC
(732) 838-6992
1,393 Total Sales
1 in Schodack
$385,000 Price
Bonnie Vanpatten
Gateway Realty Solutions LLC
(518) 839-2203
27 Total Sales
1 in Schodack
$440,000 Price
Tiffany Kasare
Hunt ERA
(518) 832-5469
103 Total Sales
1 in Schodack
$949,000 Price
Joseph Cardinale
Howard Hanna Capital Inc
(518) 444-7525
251 Total Sales
2 in Schodack
$110K - $1.6M Price Range
We collect this data history from publicly available records. To have your information removed, we recommend requesting removal directly through your county’s website.
| Date | Buyer | Sale Price | Title Company |
|---|---|---|---|
| $223,000 | -- |
We collect this data history from publicly available records. To have your information removed, we recommend requesting removal directly through your county’s website.
| Date | Status | Borrower | Loan Amount |
|---|---|---|---|
| Open | $219,000 | ||
| Closed | Tomisman Thomas J | $216,310 | |
| Previous Owner | Butler Robert C | $9,053 | |
| Previous Owner | Butler Robert C | $28,819 | |
| Previous Owner | Butler Robert C | $141,500 | |
| Previous Owner | Butler Robert C | $14,297 |
We collect this data history from publicly available records. To have your information removed, we recommend requesting removal directly through your county’s website.
| Date | Event | Price | List to Sale | Price per Sq Ft |
|---|---|---|---|---|
| 03/19/2018 03/19/18 | Sold | $223,000 | -3.0% | $111 / Sq Ft |
| 02/26/2018 02/26/18 | Pending | -- | -- | -- |
| 02/06/2018 02/06/18 | For Sale | $229,900 | -- | $115 / Sq Ft |
We collect this data history from publicly available records. To have your information removed, we recommend requesting removal directly through your county’s website.
| Year | Tax Paid | Tax Assessment Tax Assessment Total Assessment is a certain percentage of the fair market value that is determined by local assessors to be the total taxable value of land and additions on the property. | Land | Improvement |
|---|---|---|---|---|
| 2025 | $8,742 | $226,000 | $64,400 | $161,600 |
| 2024 | $8,742 | $226,000 | $64,400 | $161,600 |
| 2023 | $8,524 | $226,000 | $64,400 | $161,600 |
| 2022 | $8,466 | $226,000 | $64,400 | $161,600 |
| 2021 | $8,323 | $226,000 | $64,400 | $161,600 |
| 2020 | $7,812 | $226,000 | $64,400 | $161,600 |
| 2019 | $7,571 | $226,000 | $64,400 | $161,600 |
| 2018 | $7,571 | $226,000 | $64,400 | $161,600 |
| 2017 | $8,109 | $243,800 | $64,400 | $179,400 |
| 2016 | $7,984 | $243,800 | $64,400 | $179,400 |
| 2015 | -- | $243,800 | $64,400 | $179,400 |
| 2014 | -- | $243,800 | $64,400 | $179,400 |
Seller's Agent in 2018
Sarah D'Angelo
KW Platform
(518) 209-6447
53 Total Sales
DS
Buyer's Agent in 2018
Deb Smith
Heartland Home Properties LLC
Source: Global MLS
MLS Number: 201812087

APN: 4489-199-1-10.11
Disclaimer: Certain information contained herein is derived from information provided by parties other than Homes.com. All information provided is deemed reliable, but is not guaranteed to be accurate and should be independently verified.
IDX information is provided exclusively for personal, non-commercial use, and may not be used for any purpose other than to identify prospective properties consumers may be interested in purchasing.
Information is deemed reliable but not guaranteed.
Local REALTOR® - Todd Siegel, Broker - (888)-952-6393
Ask me questions while you tour the home.