
Jim Snaza
Homes Plus Realty
(612) 429-5408
116 Total Sales
2 in West Bloomington
$375K - $437K Price Range


Estimated Value: $256,000 - $291,918
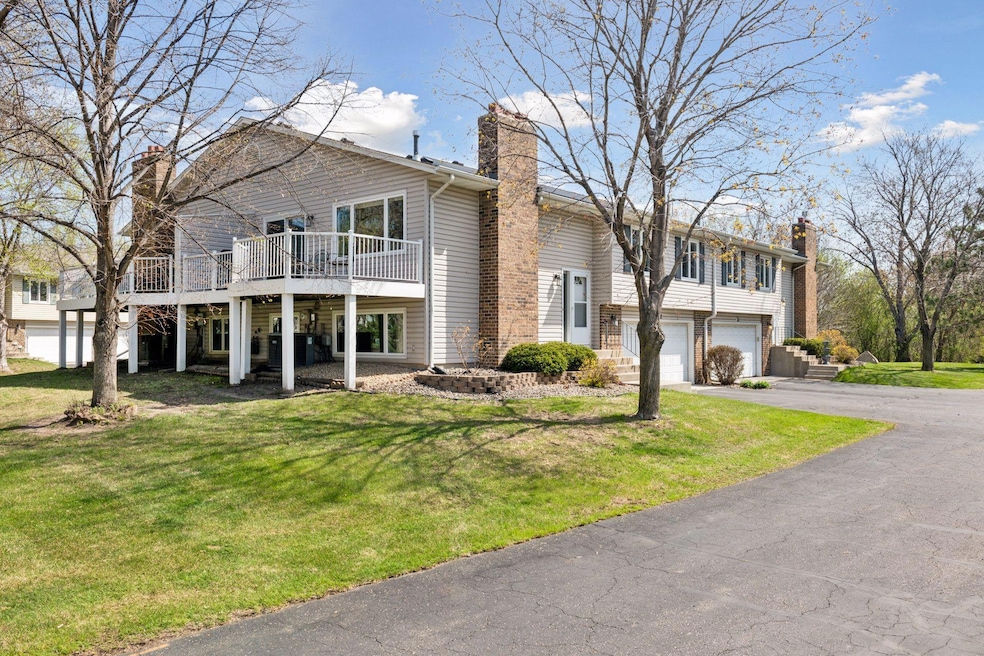
*** Multiple Offer Received. Offer deadline 11:00am Friday, May 9 *** Welcome to your new home at 9953 Cavell Avenue South, nestled in the heart of Bloomington. This inviting 3-bedroom, 2-bathroom residence offers a perfect blend of comfort and style.
Step inside to find a welcoming living space, where plush carpet floors create a cozy atmosphere, ideal for relaxing or entertaining guests. The
open layout seamlessly connects living areas, ensuring ease of movement and conversation. The modern kitchen is a delight for any home chef,
with ample space for meal preparation and dining. Each of the three bedrooms provides a peaceful retreat, with plenty of natural light filtering
through well-placed windows.
This home is not just a place to live, but a place to thrive. Experience the warmth and convenience of suburban living in a vibrant community.
Last Agent to Sell the Property
Lakes Sotheby's International Realty Listed on: 05/02/2025
We collect this data history from publicly available records. To have your information removed, we recommend requesting removal directly through your county’s website.
Jim Snaza
Homes Plus Realty
(612) 429-5408
116 Total Sales
2 in West Bloomington
$375K - $437K Price Range
Sara Caron
Coldwell Banker Realty
(612) 429-4087
47 Total Sales
1 in West Bloomington
$245,000 Price
Marcus Johannes
Coldwell Banker Realty
(763) 452-9665
125 Total Sales
1 in West Bloomington
$460,000 Price
Aileen Chan
Edina Realty, Inc.
(612) 441-2357
163 Total Sales
6 in West Bloomington
$162K - $460K Price Range
Lynn Frantzen
Keller Williams Integrity Realty
(763) 373-6150
194 Total Sales
2 in West Bloomington
$435K - $437K Price Range
Han Zhong
Keller Williams Classic Realty
(763) 324-9479
155 Total Sales
1 in West Bloomington
$385,000 Price
We collect this data history from publicly available records. To have your information removed, we recommend requesting removal directly through your county’s website.
| Date | Buyer | Sale Price | Title Company |
|---|---|---|---|
| $290,000 | Esquire Title | ||
| See James R | $145,588 | Burnet Title | |
| Murano Properties | $165,000 | -- |
We collect this data history from publicly available records. To have your information removed, we recommend requesting removal directly through your county’s website.
| Date | Status | Borrower | Loan Amount |
|---|---|---|---|
| Open | $271,062 | ||
| Previous Owner | See James R | $135,000 |
We collect this data history from publicly available records. To have your information removed, we recommend requesting removal directly through your county’s website.
| Date | Event | Price | List to Sale | Price per Sq Ft | Prior Sale |
|---|---|---|---|---|---|
| 06/06/2025 06/06/25 | Sold | $290,000 | 0.0% | $191 / Sq Ft | |
| 05/26/2025 05/26/25 | Pending | -- | -- | -- | |
| 05/11/2025 05/11/25 | Off Market | $290,000 | -- | -- | |
| 05/07/2025 05/07/25 | For Sale | $275,000 | +83.3% | $181 / Sq Ft | |
| 06/21/2013 06/21/13 | Sold | $150,000 | -6.2% | $113 / Sq Ft | View Prior Sale |
| 06/04/2013 06/04/13 | Pending | -- | -- | -- | |
| 05/20/2013 05/20/13 | For Sale | $159,900 | -- | $120 / Sq Ft |
We collect this data history from publicly available records. To have your information removed, we recommend requesting removal directly through your county’s website.
| Year | Tax Paid | Tax Assessment Tax Assessment Total Assessment is a certain percentage of the fair market value that is determined by local assessors to be the total taxable value of land and additions on the property. | Land | Improvement |
|---|---|---|---|---|
| 2025 | $3,116 | $246,000 | $38,400 | $207,600 |
| 2024 | $3,021 | $251,600 | $36,700 | $214,900 |
| 2023 | $3,213 | $275,300 | $36,700 | $238,600 |
| 2022 | $2,738 | $248,700 | $36,700 | $212,000 |
| 2021 | $2,453 | $226,100 | $35,500 | $190,600 |
| 2020 | $2,457 | $207,200 | $35,000 | $172,200 |
| 2019 | $2,122 | $202,300 | $34,900 | $167,400 |
| 2018 | $1,974 | $175,800 | $35,100 | $140,700 |
| 2017 | $1,926 | $160,200 | $32,600 | $127,600 |
| 2016 | $1,890 | $151,400 | $31,200 | $120,200 |
| 2015 | $1,753 | $138,100 | $30,600 | $107,500 |
| 2014 | -- | $126,500 | $30,300 | $96,200 |
Seller's Agent in 2025
Jeremy Driver
Lakes Sotheby's International Realty
(612) 578-1631
5 in this area
134 Total Sales
Seller Co-Listing Agent in 2025
Stacia Driver
Lakes Sotheby's International Realty
(612) 396-0316
3 in this area
49 Total Sales
Buyer's Agent in 2025
Norman Schuenke
Family Realty, Inc.
(612) 978-7535
3 in this area
25 Total Sales
AO
Seller's Agent in 2013
Annette O'Connor
Coldwell Banker Burnet
JB
Buyer's Agent in 2013
Jack Barkley
Edina Realty, Inc.
Source: NorthstarMLS
MLS Number: 6693726
APN: 30-116-21-33-0095
Disclaimer: Certain information contained herein is derived from information provided by parties other than Homes.com. All information provided is deemed reliable, but is not guaranteed to be accurate and should be independently verified.
All data is obtained from various sources and may not have been verified by broker or MLS GRID. Supplied Open House Information is subject to change without notice. All information should be independently reviewed and verified for accuracy. Properties may or may not be listed by the office/agent presenting the information. Some IDX listings have been excluded from this website.
Listings courtesy of NorthstarMLS as distributed by MLS GRID.
Based on information submitted to the MLS GRID
Ask me questions while you tour the home.