
Krista Michael
eXp Realty
(740) 908-4948
43 Total Sales
1 in Northbrook
$142,000 Price
Estimated Value: $188,121
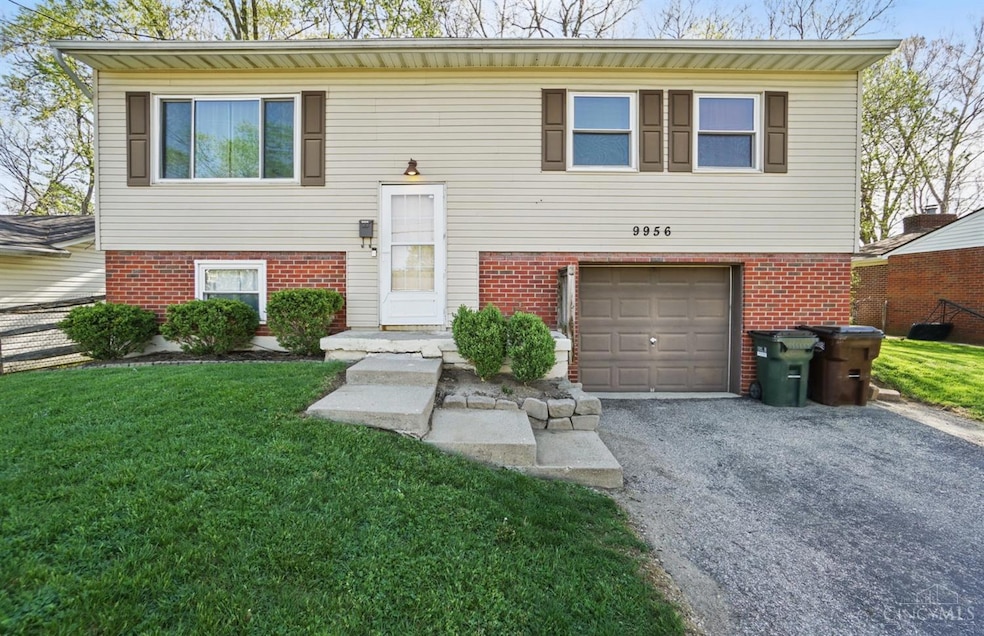
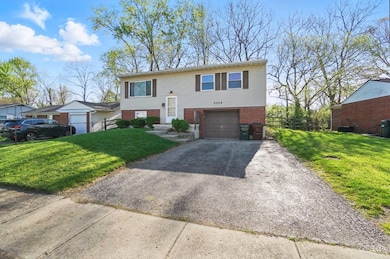
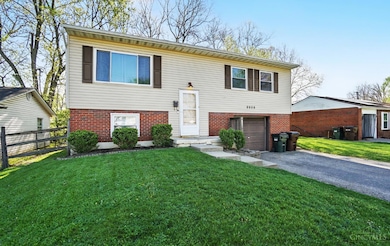
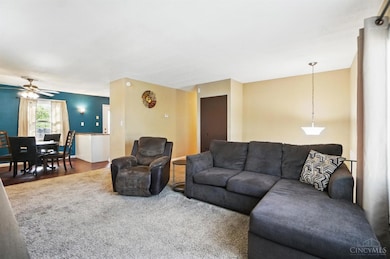
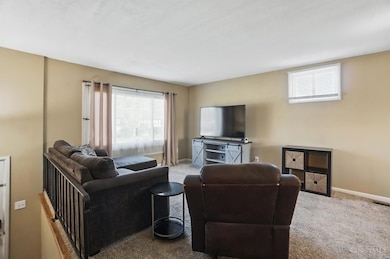
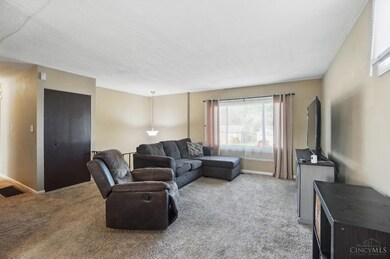
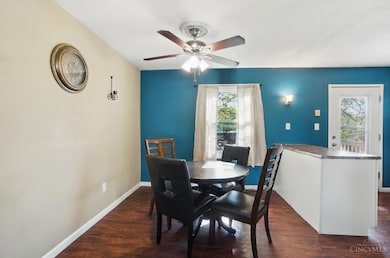
Nestled in charm, this bi-level delight, 3 bedrooms await, so cozy and bright. An updated bathroom, sleek and refined, a space where style and comfort combine. The living room provides an inviting domain, with wall-to-wall carpet and room to entertain. Formal dining, where meals take their place, gather round and savor the space. The backyard awaits, fenced and serene, with a deck where springtime dreams convene. Perfect for mornings touched by the sun, or evenings where laughter has just begun. Down below, the lower level does provide, extra living space to stretch and reside. A versatile gem for work or play, endless possibilities day by day. An attached garage completes the scene, convenient, spacious, and pristinely clean. For cars and storage, it's more than a perk, adding value and ease to life's daily work. Come and see this treasure anew, your dream home is waiting just for you! Highest/best requested by 5pm. 4/26. Seller has right to accept offer prior.
Last Agent to Sell the Property
Tim Cox
The Six Realty, LLC License #2023004919 Listed on: 04/25/2025
We collect this data history from publicly available records. To have your information removed, we recommend requesting removal directly through your county’s website.
Krista Michael
eXp Realty
(740) 908-4948
43 Total Sales
1 in Northbrook
$142,000 Price
Chhabi Neopaney
Key Realty, LTD.
(513) 953-4109
133 Total Sales
1 in Northbrook
$95,000 Price
Edward Lindenschmidt
Keller Williams Advisors
(513) 599-8883
188 Total Sales
2 in Northbrook
$143K - $147K Price Range
Meghan Dwyer
Irongate Inc.
(937) 458-5829
191 Total Sales
3 in Northbrook
$145K - $186K Price Range
Shawn Bosse
Coldwell Banker Realty
(513) 586-5923
112 Total Sales
1 in Northbrook
$142,500 Price
Marie N. Cook
Coldwell Banker Realty
(513) 854-1284
54 Total Sales
1 in Northbrook
$170,000 Price
We collect this data history from publicly available records. To have your information removed, we recommend requesting removal directly through your county’s website.
| Date | Buyer | Sale Price | Title Company |
|---|---|---|---|
| $189,900 | None Listed On Document | ||
| $74,900 | Attorney | ||
| -- | Attorney | ||
| -- | Attorney | ||
| $29,900 | Attorney | ||
| $48,000 | None Available | ||
| -- | -- |
We collect this data history from publicly available records. To have your information removed, we recommend requesting removal directly through your county’s website.
| Date | Status | Borrower | Loan Amount |
|---|---|---|---|
| Open | $186,459 | ||
| Previous Owner | $73,542 | ||
| Previous Owner | $109,709 | ||
| Previous Owner | $72,100 | ||
| Previous Owner | $30,700 |
We collect this data history from publicly available records. To have your information removed, we recommend requesting removal directly through your county’s website.
| Date | Event | Price | List to Sale | Price per Sq Ft | Prior Sale |
|---|---|---|---|---|---|
| 07/01/2025 07/01/25 | Sold | $189,900 | +0.5% | $129 / Sq Ft | |
| 04/26/2025 04/26/25 | Pending | -- | -- | -- | |
| 04/25/2025 04/25/25 | For Sale | $189,000 | +152.3% | $128 / Sq Ft | |
| 07/07/2014 07/07/14 | Off Market | $74,900 | -- | -- | |
| 04/03/2014 04/03/14 | Sold | $74,900 | -11.8% | $51 / Sq Ft | View Prior Sale |
| 02/08/2014 02/08/14 | Pending | -- | -- | -- | |
| 10/30/2013 10/30/13 | For Sale | $84,900 | -- | $58 / Sq Ft |
We collect this data history from publicly available records. To have your information removed, we recommend requesting removal directly through your county’s website.
| Year | Tax Paid | Tax Assessment Tax Assessment Total Assessment is a certain percentage of the fair market value that is determined by local assessors to be the total taxable value of land and additions on the property. | Land | Improvement |
|---|---|---|---|---|
| 2025 | $2,869 | $49,529 | $8,694 | $40,835 |
| 2024 | $2,675 | $49,529 | $8,694 | $40,835 |
| 2023 | $2,689 | $49,529 | $8,694 | $40,835 |
| 2022 | $2,309 | $34,633 | $7,665 | $26,968 |
| 2021 | $2,290 | $34,633 | $7,665 | $26,968 |
| 2020 | $2,313 | $34,633 | $7,665 | $26,968 |
| 2019 | $2,003 | $27,930 | $6,181 | $21,749 |
| 2018 | $1,800 | $27,930 | $6,181 | $21,749 |
| 2017 | $1,706 | $27,930 | $6,181 | $21,749 |
| 2016 | $1,625 | $26,216 | $6,241 | $19,975 |
| 2015 | $1,640 | $26,216 | $6,241 | $19,975 |
| 2014 | $1,720 | $26,216 | $6,241 | $19,975 |
| 2013 | $1,990 | $31,886 | $6,570 | $25,316 |
T
Seller's Agent in 2025
Tim Cox
The Six Realty, LLC
Buyer's Agent in 2025
Andrew Nichols
Bowling & Kugler Realty
(513) 315-3905
51 Total Sales
C
Seller's Agent in 2014
Christopher Martindell
Huff Realty
(513) 304-5230
3 Total Sales
B
Seller Co-Listing Agent in 2014
Bruce Ibold
eXp Realty
Source: MLS of Greater Cincinnati (CincyMLS)
MLS Number: 1838352
APN: 510-0041-0083
Disclaimer: Certain information contained herein is derived from information provided by parties other than Homes.com. All information provided is deemed reliable, but is not guaranteed to be accurate and should be independently verified.
The data relating to real estate for sale on this website comes in part from the Broker Reciprocity programs of the MLS of Greater Cincinnati, Inc.. Those listings held by brokerage firms other than Ten-X are marked with the Broker Reciprocity logo and house icon. The properties displayed may not be all of the properties available through Broker Reciprocity.
IDX information is provided exclusively for personal, non-commercial use, and may not be used for any purpose other than to identify prospective properties consumers may be interested in purchasing.
Information is deemed reliable but not guaranteed.
Ten-X does not display the entire Cincinnati MLS Broker Reciprocity™ database on this web site. The listings of some real estate brokerage firms have been excluded.
Copyright 2026, MLS of Greater Cincinnati, Inc. All rights reserved
Ask me questions while you tour the home.