
Janel Yglesias
Keller Williams Memorial
(281) 800-5026
54 Total Sales
2 in Woodloch
$296K - $381K Price Range


Estimated Value: $243,000 - $263,000
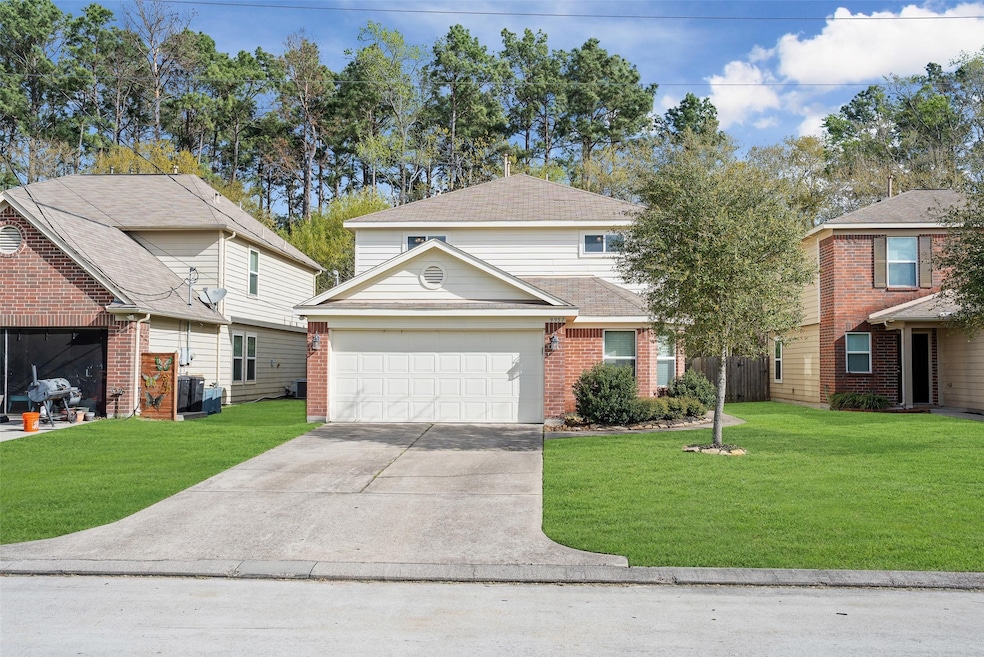
Welcome to 9957 Kingfisher Dr. This home is perfectly positioned on a beautiful lot in the back of the Gleneagles subdivision. Unlike similar homes available, this property is tucked away on a quiet street with NO back neighbors and a stunning view from the backyard that is unmatched. An added bonus is the amount of extra street parking available due to the location which makes inviting guests over and entertaining a breeze! As you enter the home, you are greeted with a spacious living area that flows back into the kitchen. There is also a breakfast nook that brings in tons of natural light that can also be used as a butlers pantry or additional prep area for the kitchen. In addition, there is a formal dining room, and a bedroom/half bath that is plumbed for a walk in shower! Upstairs are three additional bedrooms as well as a secondary living area that is currently being used as a kids playroom. This space could be used for anything! Complete with a large backyard and private drive!
Last Agent to Sell the Property
Hatch Agency Real Estate License #0667152 Listed on: 03/21/2025
We collect this data history from publicly available records. To have your information removed, we recommend requesting removal directly through your county’s website.
Janel Yglesias
Keller Williams Memorial
(281) 800-5026
54 Total Sales
2 in Woodloch
$296K - $381K Price Range
Kathy Montes
Executive Texas Realty
(346) 220-5844
110 Total Sales
1 in Woodloch
$339,900 Price
Kathy Stenson
Connect Realty.com
(832) 726-1787
168 Total Sales
1 in Woodloch
$217,000 Price
Eugene Chua
The Sears Group
(832) 981-4706
86 Total Sales
1 in Woodloch
$320,000 Price
Lauri Kent
Green & Associates Real Estate
(832) 925-3985
86 Total Sales
1 in Woodloch
$335,000 Price
Zain Khan
Gregtxrealty - Central
(713) 804-7689
240 Total Sales
1 in Woodloch
$270,000 Price
We collect this data history from publicly available records. To have your information removed, we recommend requesting removal directly through your county’s website.
| Date | Buyer | Sale Price | Title Company |
|---|---|---|---|
| -- | None Listed On Document | ||
| Bing Shannon Irene | -- | Capital Title | |
| Ekman Jonas | -- | South Land Title Llc | |
| Ekman Jonas | -- | -- |
We collect this data history from publicly available records. To have your information removed, we recommend requesting removal directly through your county’s website.
| Date | Status | Borrower | Loan Amount |
|---|---|---|---|
| Open | $250,381 | ||
| Closed | Wiresinger Alicia Roberta | $10,015 | |
| Previous Owner | Bing Shannon Irene | $8,662 | |
| Previous Owner | Bing Shannon Irene | $173,302 |
We collect this data history from publicly available records. To have your information removed, we recommend requesting removal directly through your county’s website.
| Date | Event | Price | List to Sale | Price per Sq Ft | Prior Sale |
|---|---|---|---|---|---|
| 04/14/2025 04/14/25 | Sold | -- | -- | -- | |
| 03/29/2025 03/29/25 | Pending | -- | -- | -- | |
| 03/21/2025 03/21/25 | For Sale | $254,900 | +41.6% | $120 / Sq Ft | |
| 06/03/2024 06/03/24 | Off Market | -- | -- | -- | |
| 06/28/2019 06/28/19 | Sold | -- | -- | -- | View Prior Sale |
| 05/29/2019 05/29/19 | Pending | -- | -- | -- | |
| 05/16/2019 05/16/19 | For Sale | $180,000 | -- | $85 / Sq Ft |
We collect this data history from publicly available records. To have your information removed, we recommend requesting removal directly through your county’s website.
| Year | Tax Paid | Tax Assessment Tax Assessment Total Assessment is a certain percentage of the fair market value that is determined by local assessors to be the total taxable value of land and additions on the property. | Land | Improvement |
|---|---|---|---|---|
| 2025 | $4,183 | $278,348 | ||
| 2024 | $4,109 | $253,044 | ||
| 2023 | $3,644 | $230,040 | $13,920 | $264,630 |
| 2022 | $4,290 | $209,130 | $13,920 | $241,120 |
| 2021 | $4,960 | $190,120 | $13,920 | $176,200 |
| 2020 | $4,831 | $175,160 | $13,920 | $161,240 |
| 2019 | $5,096 | $176,660 | $12,660 | $164,000 |
| 2018 | $4,757 | $164,910 | $12,660 | $152,250 |
| 2017 | $4,846 | $164,910 | $12,660 | $152,250 |
| 2016 | $4,572 | $155,580 | $12,660 | $142,920 |
| 2015 | $118 | $145,370 | $12,660 | $132,710 |
| 2014 | $118 | $3,670 | $3,670 | $0 |
Seller's Agent in 2025
David Whisner
Hatch Agency Real Estate
(713) 828-0208
29 Total Sales
AS
Buyer's Agent in 2025
Ademola Sobowale
Views Of Texas Realty
(281) 265-0000
62 Total Sales
Seller's Agent in 2019
Michele Flory
Point Real Estate
(713) 256-4998
91 Total Sales
SH
Buyer's Agent in 2019
Starla Hamilton
JLA Realty
(713) 489-8130
4 Total Sales
Source: Houston Association of REALTORS®
MLS Number: 52400952
APN: 5330-06-02900
Disclaimer: Certain information contained herein is derived from information provided by parties other than Homes.com. All information provided is deemed reliable, but is not guaranteed to be accurate and should be independently verified.
Copyright 2026, Houston REALTORS® Information Service, Inc.
The information provided is exclusively for consumers’ personal, non-commercial use, and may not be used for any purpose other than to identify prospective properties consumers may be interested in purchasing.
Information is deemed reliable but not guaranteed.
Ask me questions while you tour the home.