
Ed Barber
Re/Max One Realty
(856) 501-5311
111 Total Sales
1 in Stowe
$180,000 Price


Estimated Value: $467,000 - $529,496
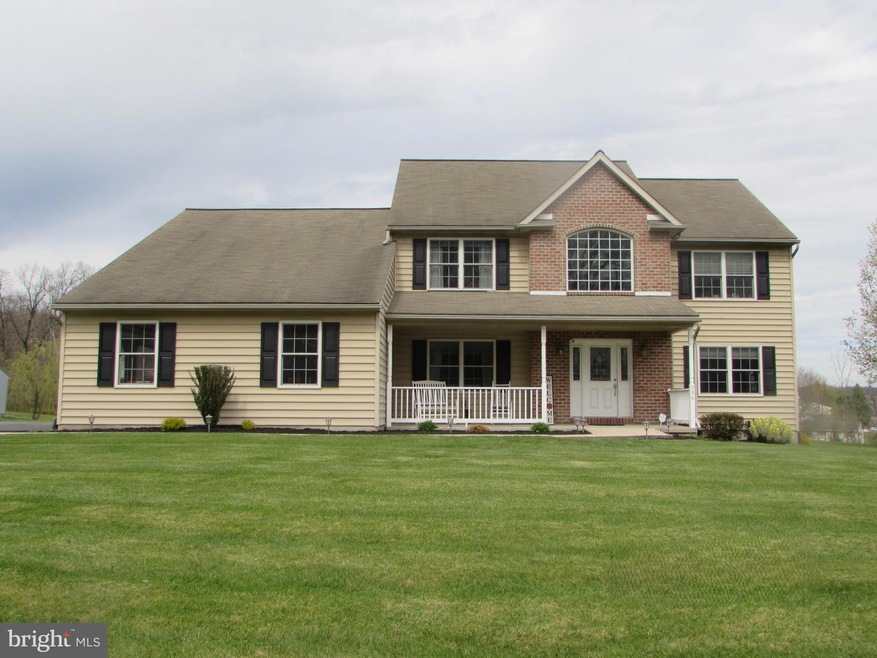
Open House Sunday 4/14 from 1pm to 3pm. Welcome Home! Pride of Ownership is found throughout this LIKE NEW Meticulously Maintained 4 Bedroom, 2 Full & 1 Half Bath Colonial Home situated on a flat half acre lot backing to a wooded area on a quiet dead end street. PLUS this purchase includes the half acre building lot behind your lot. (see documents for details) Located in Stowe, PA this is a 2006 Custom Built home 4 bedroom and 3 bath home still occupied by the original owners. Some upgrades by the owner! New flooring in home office (2023), new carpeting (2021), new laundry room flooring (2019), new kitchen countertops and backsplash (2022). As you approach this Single-Family Home, picture yourself relaxing on the spacious, 24x8 front porch. Entering the home you're greeted by a lovely and open foyer area with a two story ceiling. To the left is the home office with new flooring. To the right is the formal dining room/platroom. Heading straight down the hall is the powder room on the right. At the end of the hall you step into the heart of the home with a large family room with a gas fireplace on the left and the open concept eat-in kitchen with new countertops and backsplash on the right. Crossing through the family room you enter the master bedroom suite area of the home. Entry to the 3 car garage is on the left, nice sized laundry and on the right is the entry to the master bedroom suite complete with a full bath and huge walk-in closet. Stepping outside from the Kitchen/Breakfast area is your outdoor retreat with an 800 sq.ft. living area created from stamped concrete where you can relax and entertain while enjoying the beautiful views! Heading upstairs from the family room you notice the extra wide staircase for convenience. Once at the top you enter a nice size foyer area that overlooks to the family room and the first floor foyer. To the left is the full bathroom and then three additional bedrooms all very nicely sized with ample closet space as well as being in close proximity to the 2nd Full Hall Bathroom off the foyer area. Notice new carpet throughout the 2nd floor. Downstairs, more room to grow is found in the FULL basement that features a walk out door to the back yard as well as pre-installed rough plumbing to add an additional full bathroom. Overall, this home is an exceptional place to live and entertain family and friends. Also, this sale comes with an additional half acre building lot(see document details) that can just be part of your backyard or perhaps if you're a contractor a place to build a nice outbuilding or maybe use the lot to build a place for your in-laws. Endless possibilities. Property is close to Major Highways and Shopping center, Pottsgrove Schools District. Don't wait, schedule your sowing today this charming home won't last long!
Last Agent to Sell the Property
(215) 690-7200 antnoland@gmail.com Iron Valley Real Estate Legacy License #RS330739 Listed on: 04/12/2024
We collect this data history from publicly available records. To have your information removed, we recommend requesting removal directly through your county’s website.
Ed Barber
Re/Max One Realty
(856) 501-5311
111 Total Sales
1 in Stowe
$180,000 Price
Kathleen Lomonaco
Realty One Group Restore - Collegeville
(484) 755-3823
65 Total Sales
1 in Stowe
$331,000 Price
Amber Noble
Keller Williams - Main Street
(848) 279-8837
75 Total Sales
1 in Stowe
$220,900 Price
Sheldon Zimmerman
Peak Asset Realty
(223) 216-2011
212 Total Sales
2 in Stowe
$200,000 Price Range
Samantha Miller
VRA Realty
(484) 799-1410
45 Total Sales
2 in Stowe
$178K - $206K Price Range
Jerry Buffa
Coldwell Banker Realty
(484) 878-3654
153 Total Sales
2 in Stowe
$200K - $230K Price Range
We collect this data history from publicly available records. To have your information removed, we recommend requesting removal directly through your county’s website.
| Date | Buyer | Sale Price | Title Company |
|---|---|---|---|
| -- | None Available | ||
| Freese Michael E | -- | -- |
We collect this data history from publicly available records. To have your information removed, we recommend requesting removal directly through your county’s website.
| Date | Status | Borrower | Loan Amount |
|---|---|---|---|
| Closed | $488,400 | ||
| Closed | Freese Michael E | $213,780 |
We collect this data history from publicly available records. To have your information removed, we recommend requesting removal directly through your county’s website.
| Date | Event | Price | List to Sale | Price per Sq Ft |
|---|---|---|---|---|
| 06/14/2024 06/14/24 | Sold | $515,000 | 0.0% | $200 / Sq Ft |
| 04/20/2024 04/20/24 | Pending | -- | -- | -- |
| 04/12/2024 04/12/24 | For Sale | $515,000 | -- | $200 / Sq Ft |
We collect this data history from publicly available records. To have your information removed, we recommend requesting removal directly through your county’s website.
| Year | Tax Paid | Tax Assessment Tax Assessment Total Assessment is a certain percentage of the fair market value that is determined by local assessors to be the total taxable value of land and additions on the property. | Land | Improvement |
|---|---|---|---|---|
| 2026 | $7,762 | $148,670 | ||
| 2025 | $7,142 | $148,670 | ||
| 2024 | $7,142 | $148,670 | ||
| 2023 | $6,915 | $148,670 | $0 | $0 |
| 2022 | $6,808 | $148,670 | $0 | $0 |
| 2021 | $6,709 | $148,670 | $0 | $0 |
| 2020 | $6,609 | $148,670 | $0 | $0 |
| 2019 | $6,573 | $148,670 | $0 | $0 |
| 2018 | $6,573 | $148,670 | $0 | $0 |
| 2017 | $6,551 | $148,670 | $0 | $0 |
| 2016 | $6,493 | $173,070 | $0 | $0 |
| 2015 | $7,559 | $173,070 | $0 | $0 |
| 2014 | $7,298 | $173,070 | $0 | $0 |
BN
Seller's Agent in 2024
Bill Neilson
Iron Valley Real Estate Legacy
(267) 872-1326
6 Total Sales
Buyer's Agent in 2024
Carlos Cesar
RE/MAX
(215) 698-3987
175 Total Sales
Source: Bright MLS
MLS Number: PAMC2099832
APN: 64-00-00544-328
Disclaimer: Certain information contained herein is derived from information provided by parties other than Homes.com. All information provided is deemed reliable, but is not guaranteed to be accurate and should be independently verified.
The data relating to real estate for sale on this website appears in part through the BRIGHT Internet Data Exchange program, a voluntary cooperative exchange of property listing data between licensed real estate brokerage firms, and is provided by BRIGHT through a licensing agreement.
Listing information is from various brokers who participate in the Bright MLS IDX program and not all listings may be visible on the site.
The property information being provided on or through the website is for the personal, non-commercial use of consumers and such information may not be used for any purpose other than to identify prospective properties consumers may be interested in purchasing.
Some properties which appear for sale on the website may no longer be available because they are for instance, under contract, sold or are no longer being offered for sale.
Property information displayed is deemed reliable but is not guaranteed.
Copyright 2026 Bright MLS, Inc.
Ask me questions while you tour the home.