
Kurt Steffien
Realty Discount Corporation
(424) 688-6151
58 Total Sales
1 in San Luis Rey
$916,000 Price
Estimated Value: $579,176
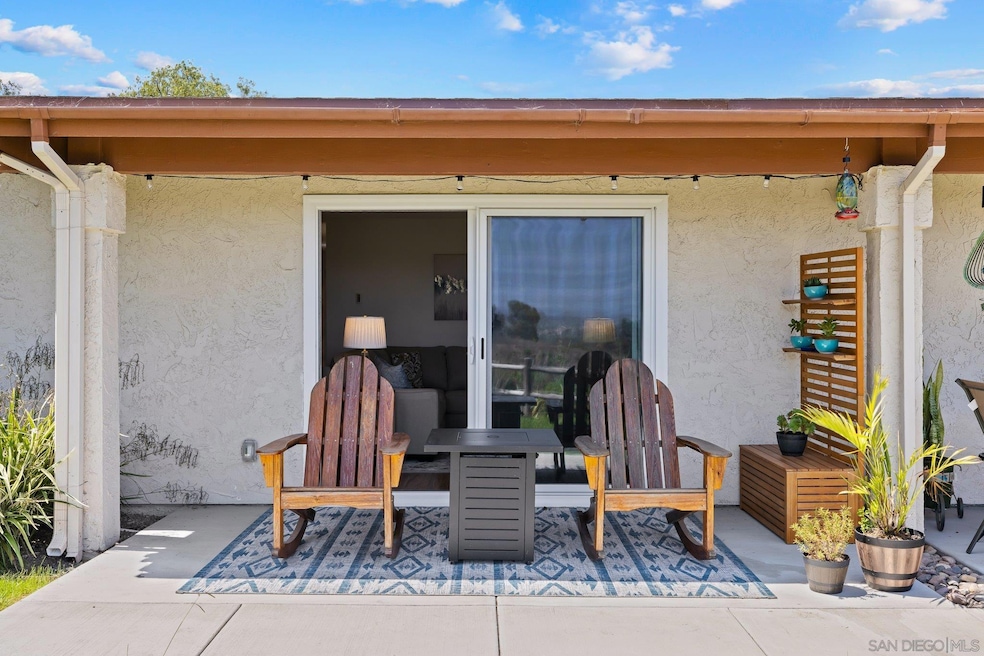
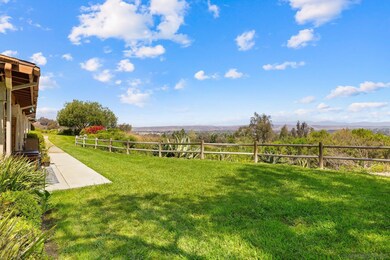
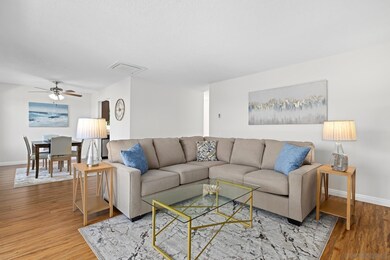
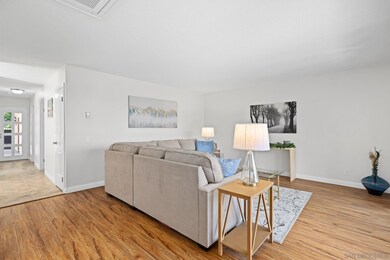
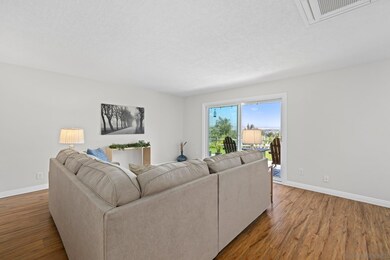
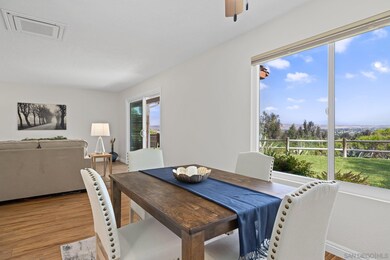
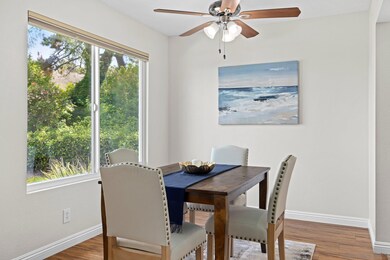
Panoramic views and exceptional privacy in the best unit of Oceana Mission I – a rare find in 55+ living! This is the most private unit in all of Oceana Mission I, perfectly situated with sweeping, unobstructed views that invite you to relax and enjoy coastal Southern California living. Retreat to outdoor living on your private scenic patio that opens to greenbelt space—offering serenity with the feel of a private yard. Step inside to a light-filled open floor plan that blends the living room, dining area, and kitchen into one welcoming space. The home’s layout creates a seamless flow, with the upgraded kitchen featuring quality wooden cabinetry, a brand-new stainless steel range, and other modern appliances. The spacious primary suite includes ample storage and a beautifully tiled walk-in shower in the en-suite bath. A second bedroom with a large closet opens to the hallway with easy access to the full guest bath. Recent updates include a new composition roof installed by the HOA in 2024, smooth ceilings, updated baseboards, new carpeting in the bedrooms, upgraded windows throughout, a new mini split system was installed in 2023 ($15,000), and custom window coverings that open from the top or bottom to provide both light and privacy. PLUS: the community is repainting the exterior of all buildings this fall! The private gated carport can be used as a retreat or extra parking, and the 1-car garage includes a washer, dryer, and built-in storage cabinetry. There are plenty of guest parking spaces close by. Panoramic views and exceptional privacy in the best unit of Oceana Mission I – a rare find in 55+ living! This is the most private unit in all of Oceana Mission I, perfectly situated with sweeping, unobstructed views that invite you to relax and enjoy coastal Southern California living. Retreat to outdoor living on your private scenic patio that opens to greenbelt space—offering serenity with the feel of a private yard. Step inside to a light-filled open floor plan that blends the living room, dining area, and kitchen into one welcoming space. The home’s layout creates a seamless flow, with the upgraded kitchen featuring quality wooden cabinetry, a brand-new stainless steel range, and other modern appliances. The spacious primary suite includes ample storage and a beautifully tiled walk-in shower in the ensuite bath. A second bedroom with a large closet opens to the hallway with easy access to the full guest bath. Recent updates include a new composition roof installed by the HOA in 2024, smooth ceilings, updated baseboards, new carpeting in the bedrooms, upgraded windows throughout, a new mini split system was installed in 2023 ($15,000), and custom window coverings that open from the top or bottom to provide both light and privacy. PLUS: the community is repainting the exterior of all buildings this fall! The private gated carport can be used as a retreat or extra parking, and the 1-car garage includes a washer, dryer, and built-in storage cabinetry. There are plenty of guest parking spaces close by. This community offers a clubhouse, pool, and spa, with greenbelts throughout. They are also 90% funded for their reserves too! Located just minutes from shopping, dining, Lowe’s, and Highway 76, and less than 15 minutes to the beach and the Oceanside Pier.
Last Agent to Sell the Property
Achievers Realty, Inc License #01074985 Listed on: 06/27/2025
We collect this data history from publicly available records. To have your information removed, we recommend requesting removal directly through your county’s website.
Kurt Steffien
Realty Discount Corporation
(424) 688-6151
58 Total Sales
1 in San Luis Rey
$916,000 Price
Anthony Reanue
LPT Realty, Inc
(619) 745-6653
68 Total Sales
1 in San Luis Rey
$570,000 Price
Amy Moss
Coldwell Banker Realty
(858) 267-4288
18 Total Sales
1 in San Luis Rey
$345,000 Price
Isaiah Votaw
Coldwell Banker West
(858) 757-8211
75 Total Sales
1 in San Luis Rey
$730,000 Price
Aaron Gutridge
Real Brokerage Technologies
(949) 516-5045
49 Total Sales
4 in San Luis Rey
$429K - $890K Price Range
Rolando Salazar
Real Brokerage Technologies
(858) 357-9139
67 Total Sales
1 in San Luis Rey
$495,000 Price
We collect this data history from publicly available records. To have your information removed, we recommend requesting removal directly through your county’s website.
| Date | Buyer | Sale Price | Title Company |
|---|---|---|---|
| $580,000 | First American Title Company | ||
| -- | None Listed On Document | ||
| $243,500 | Stewart Title Of Ca Inc | ||
| $200,000 | Stewart Title | ||
| -- | First American Title Co |
We collect this data history from publicly available records. To have your information removed, we recommend requesting removal directly through your county’s website.
| Date | Status | Borrower | Loan Amount |
|---|---|---|---|
| Closed | $125,000 | ||
| Previous Owner | $117,800 | ||
| Previous Owner | $120,000 | ||
| Previous Owner | $22,660 | ||
| Previous Owner | $180,000 |
We collect this data history from publicly available records. To have your information removed, we recommend requesting removal directly through your county’s website.
| Date | Event | Price | List to Sale | Price per Sq Ft |
|---|---|---|---|---|
| 08/11/2025 08/11/25 | Sold | $580,000 | 0.0% | $531 / Sq Ft |
| 07/21/2025 07/21/25 | Pending | -- | -- | -- |
| 06/27/2025 06/27/25 | For Sale | $579,900 | -- | $531 / Sq Ft |
We collect this data history from publicly available records. To have your information removed, we recommend requesting removal directly through your county’s website.
| Year | Tax Paid | Tax Assessment Tax Assessment Total Assessment is a certain percentage of the fair market value that is determined by local assessors to be the total taxable value of land and additions on the property. | Land | Improvement |
|---|---|---|---|---|
| 2026 | $3,235 | $580,000 | $480,000 | $100,000 |
| 2025 | $3,235 | $292,341 | $150,226 | $142,115 |
| 2024 | $3,249 | $286,610 | $147,281 | $139,329 |
| 2023 | $3,149 | $280,992 | $144,394 | $136,598 |
| 2022 | $3,102 | $275,483 | $141,563 | $133,920 |
| 2021 | $3,114 | $270,083 | $138,788 | $131,295 |
| 2020 | $3,018 | $267,314 | $137,365 | $129,949 |
| 2019 | $2,931 | $262,073 | $134,672 | $127,401 |
| 2018 | $2,900 | $256,935 | $132,032 | $124,903 |
| 2017 | $2,847 | $251,898 | $129,444 | $122,454 |
| 2016 | $2,754 | $246,959 | $126,906 | $120,053 |
| 2015 | $2,675 | $243,250 | $125,000 | $118,250 |
| 2014 | $1,291 | $117,822 | $52,034 | $65,788 |
Seller's Agent in 2025
Betsy Heller
Achievers Realty, Inc
(858) 583-1413
2 in this area
68 Total Sales
Buyer's Agent in 2025
Christa Sloan
Berkshire Hathaway HomeService
(760) 638-1489
2 in this area
27 Total Sales
Source: San Diego MLS
MLS Number: 250031874
APN: 160-470-28
Disclaimer: Certain information contained herein is derived from information provided by parties other than Homes.com. All information provided is deemed reliable, but is not guaranteed to be accurate and should be independently verified.
This information is deemed reliable but not guaranteed. You should rely on this information only to decide whether or not to further investigate a particular property.
BEFORE MAKING ANY OTHER DECISION, YOU SHOULD PERSONALLY INVESTIGATE THE FACTS (e.g. square footage and lot size) with the assistance of an appropriate professional. You may use this information only to identify properties you may be interested in investigating further. All uses except for personal, noncommercial use in accordance with the foregoing purpose are prohibited. Redistribution or copying of this information, any photographs or video tours is strictly
prohibited. This information is derived from the Internet Data Exchange (IDX) service provided by San Diego MLS. Displayed property listings may be held by a brokerage firm other than the broker and/or agent responsible for this display. The information and any photographs and video tours and the compilation from which they are derived is protected by copyright. Compilation © 2026 San Diego MLS.
Ask me questions while you tour the home.