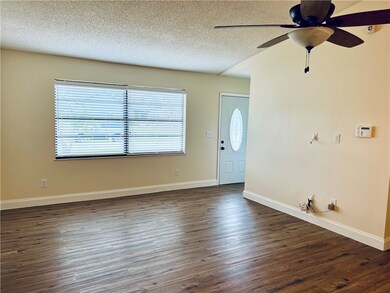
NOT LISTED FOR SALE

Estimated Value: $320,947

2 Beds
2 Baths
1,532 Sq Ft
$209/Sq Ft Est. Value

Sale Details

Date Sold: April 28, 2022

Last sale price $277,777 $181 Per Sq Ft

Est. 16% increase in value since last sale

Current estimated payment $2,172 / mo

Highlights

  • Vaulted Ceiling
  • Corner Lot
  • Walk-In Closet
  • Garden View
  • Enclosed Patio or Porch
  • Security System Owned

About This Home

As of April 2022

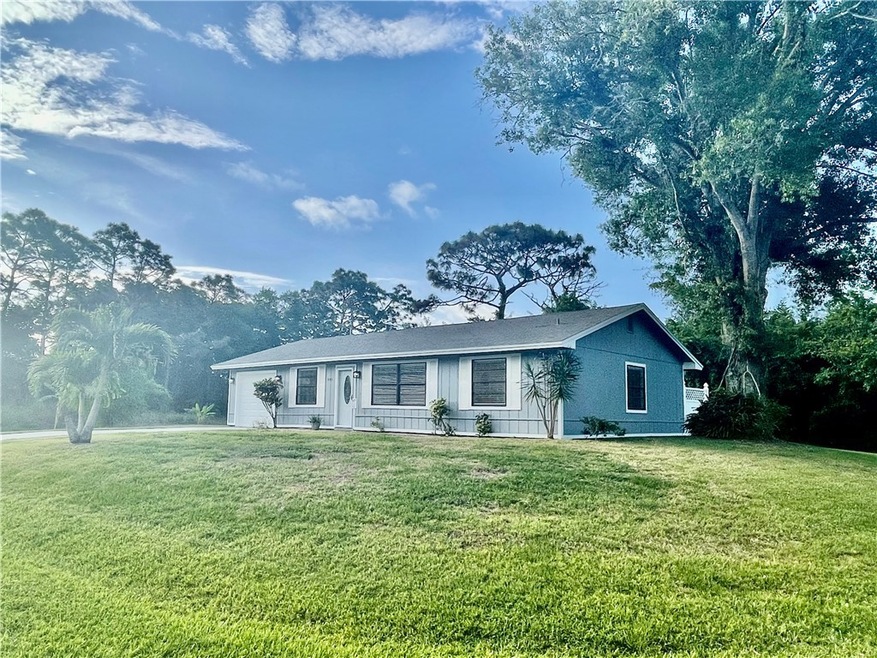
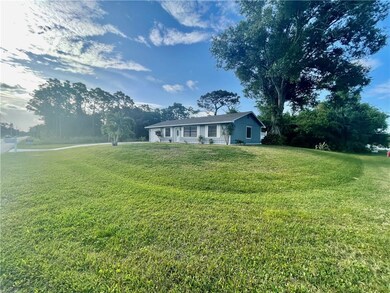
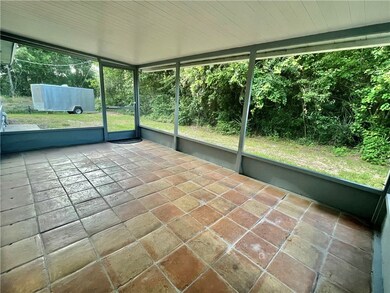
Come see for yourself this light and bright renovated charmer on a large corner lot. Freshly painted, newer granite kitchen, stainless appliances, new luxury vinyl wood inspired flooring, newer bathrooms. Large screened tiled patio and private garage with available boat/trailer parking. No HOA here, go ahead and live the good life. Priced to sell and ready to move right in!

Last Agent to Sell the Property

Susie Wilson

Susie Wilson Real Estate PA License #3243329 Listed on: 04/28/2022

Last Buyer's Agent

Ophelia Angelone

Action Realty LLC License #3073240

Home Details

Home Type

  • Single Family

Year Built

  • Built in 1981

Lot Details

  • East Facing Home
  • Corner Lot

Parking

  • 1 Car Garage

Home Design

  • Frame Construction
  • Shingle Roof

Interior Spaces

  • 1,532 Sq Ft Home
  • 1-Story Property
  • Vaulted Ceiling
  • Blinds
  • Sliding Doors
  • Garden Views
  • Security System Owned
  • Laundry Room

Kitchen

  • Built-In Oven
  • Range
  • Microwave
  • Dishwasher
  • Disposal

Flooring

  • Slate Flooring
  • Vinyl

Bedrooms and Bathrooms

  • 2 Bedrooms
  • Walk-In Closet
  • 2 Full Bathrooms

Additional Features

  • Enclosed Patio or Porch
  • Central Heating and Cooling System

Listing and Financial Details

  • Tax Lot 1
  • Assessor Parcel Number 31381400002164000001.0

Community Details

Overview

  • Sebastian Highlands Subdivision

Recreation

  • Trails

Home Details

Home Type

Single Family

Year Built

Built in 1981

Lot Details

0.26 Acres

Parking

1

Listing Details

  • Property Sub Type: Detached
  • Prop. Type: Residential
  • Lot Size: .26
  • Road Surface Type: Paved
  • Ownership: Single Family/Other
  • Subdivision Name: Sebastian Highlands
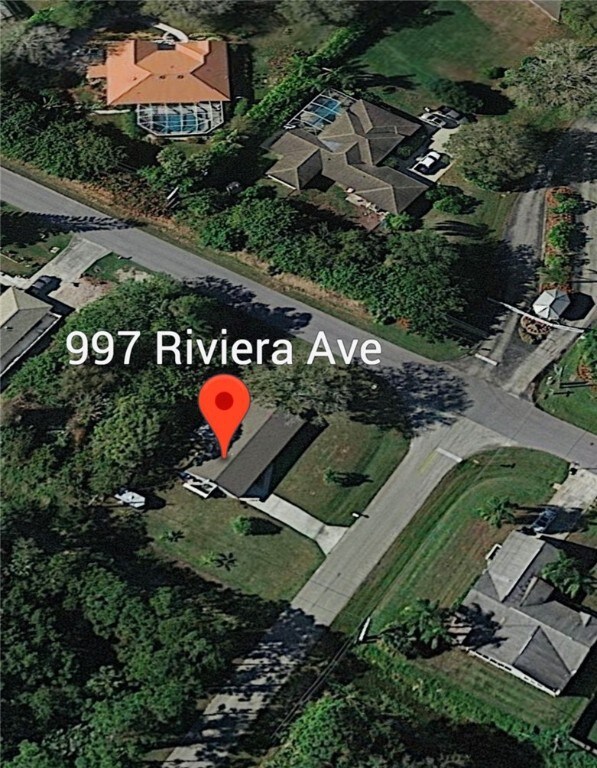
  • Directions: Roseland Road to Riviera, West, end of the road on the left hand side.
  • Architectural Style: One Story
  • Garage Yn: Yes
  • Unit Levels: One
  • New Construction: No
  • Property Attached Yn: No
  • Building Stories: 1
  • Year Built: 1981
  • ResoBuildingAreaSource: Plans
  • Property Sub Type Additional: Detached
  • Attribution Contact: 772-589-3862
  • Special Features: None
  • Stories: 1

Interior Features

  • Furnished: Unfurnished
  • Appliances: Built-In Oven, Dishwasher, Disposal, Microwave, Range
  • Full Bathrooms: 2
  • Total Bedrooms: 2
  • Door Features: Sliding Doors
  • Fireplace: No
  • Flooring: Slate, Vinyl
  • Interior Amenities: High Ceilings, Master Downstairs, Vaulted Ceiling(s), Walk-In Closet(s)
  • Living Area: 1532.0
  • Stories: 1
  • Window Features: Blinds
  • ResoLivingAreaSource: Plans

Exterior Features

  • Lot Features: Corner Lot, 1/4 to 1/2 Acre Lot
  • Pool Features: None
  • View: Garden
  • View: Yes
  • Waterfront Features: None
  • Waterfront: No
  • Construction Type: Frame
  • Direction Faces: East
  • Exterior Features: Enclosed Porch
  • Patio And Porch Features: Porch, Screened
  • Roof: Shingle

Garage/Parking

  • Garage Spaces: 1.0
  • Parking Features: Garage

Utilities

  • Laundry Features: Laundry Room
  • Security: Security System Owned
  • Cooling: Central Air
  • Cooling Y N: Yes
  • Heating: Central
  • Heating Yn: Yes
  • Sewer: County Sewer
  • Water Source: Public

Condo/Co-op/Association

  • Community Features: Other, Trails/Paths
  • Association Name: N/A
  • Pets Allowed: Yes

Schools

  • Junior High Dist: Indian River County Schools

Lot Info

  • Parcel #: 31381400002164000001.0
  • Zoning Description: Residential
  • ResoLotSizeUnits: Acres

Tax Info

  • Tax Lot: 1
  • Tax Year: 2021

Ownership History

We collect this data history from publicly available records. To have your information removed, we recommend requesting removal directly through your county’s website.

Date Name Owned For Owner Type

Purchase Details

Listed on
Apr 28, 2022
Closed on
May 27, 2022
Sold by
Bought by
Seller's Agent
Susie Wilson
Susie Wilson Real Estate PA
Buyer's Agent
Ophelia Angelone
Action Realty LLC
List Price
$277,777
Sold Price
$277,777
Current Estimated Value
$320,947

Home Financials for this Owner

Home Financials are based on the most recent Mortgage that was taken out on this home.
Estimated Appreciation
$43,170
Avg. Annual Appreciation
3.44%
Original Mortgage
$222,220
Interest Rate
0.0511%
Mortgage Type
New Conventional

Purchase Details

Closed on
Nov 18, 2016
Sold by
Bought by

Purchase Details

Listed on
Jun 20, 2016
Closed on
Jun 2, 2016
Sold by
Bought by
Seller's Agent
Bill Carroll
Classic Homes of Treas Coast
Buyer's Agent
Bill Carroll
Classic Homes of Treas Coast
List Price
$69,900
Sold Price
$78,000
Premium/Discount to List
$8,100
11.59%

Home Financials for this Owner

Home Financials are based on the most recent Mortgage that was taken out on this home.
Avg. Annual Appreciation
15.07%

Purchase Details

Closed on
Feb 17, 2016
Sold by
Bought by

Purchase Details

Closed on
Jul 29, 2005
Sold by
Bought by

Home Financials for this Owner

Home Financials are based on the most recent Mortgage that was taken out on this home.
Original Mortgage
$132,000
Interest Rate
0.0694%
Mortgage Type
Fannie Mae Freddie Mac
Source: Public Records
Create a Home Valuation Report for This Property
The Home Valuation Report is an in-depth analysis detailing your home's value as well as a comparison with similar homes in the area

Home Values in the Area

Source: Public Records

Average Home Value in this Area


Source: Public Records

Purchase History

We collect this data history from publicly available records. To have your information removed, we recommend requesting removal directly through your county’s website.

Date Buyer Sale Price Title Company
$277,800 New Title Company Name
$127,500 Professional Title
$78,000 Landcastle Title Llc
$63,600 Attorney
$165,000 Security First Title Partner
Source: Public Records

Mortgage History

We collect this data history from publicly available records. To have your information removed, we recommend requesting removal directly through your county’s website.

Date Status Borrower Loan Amount
Open $222,220
Previous Owner $132,000
Previous Owner $44,700
Source: Public Records

Property History

We collect this data history from publicly available records. To have your information removed, we recommend requesting removal directly through your county’s website.

Date Event Price List to Sale Price per Sq Ft Prior Sale
04/28/2022 04/28/22 Sold $277,777 0.0% $181 / Sq Ft
04/28/2022 04/28/22 For Sale $277,777 +256.1% $181 / Sq Ft
07/08/2016 07/08/16 Sold $78,000 +11.6% $51 / Sq Ft View Prior Sale
06/20/2016 06/20/16 For Sale $69,900 -- $46 / Sq Ft
Source: REALTORS® Association of Indian River County

Tax History

We collect this data history from publicly available records. To have your information removed, we recommend requesting removal directly through your county’s website.

Year Tax Paid Tax Assessment Tax Assessment Total Assessment is a certain percentage of the fair market value that is determined by local assessors to be the total taxable value of land and additions on the property. Land Improvement
2025 $4,918 $305,721
2024 $3,769 $302,922 $63,113 $239,809
2023 $3,769 $258,462 $51,638 $206,824
2022 $2,649 $176,406 $39,015 $137,391
2021 $2,265 $122,039 $26,928 $95,111
2020 $2,134 $112,149 $26,928 $85,221
2019 $2,060 $107,063 $26,928 $80,135
2018 $1,933 $96,399 $21,038 $75,361
2017 $1,802 $90,168 $0 $0
2016 $653 $53,060 $0 $0
2015 $671 $52,700 $0 $0
2014 $640 $52,290 $0 $0
Source: Public Records

Agents Affiliated with this Home

  • Section Image
  • Section Image
  • Section Image
See All Agents

Map

Source: REALTORS® Association of Indian River County

MLS Number: 253865

APN: 31-38-14-00002-1640-00001.0

Your Personal Tour Guide

Ask me questions while you tour the home.