C
Seller's Agent in 2024
Chelsea Fennell
Coldwell Banker LaVigne
Estimated Value: $425,395
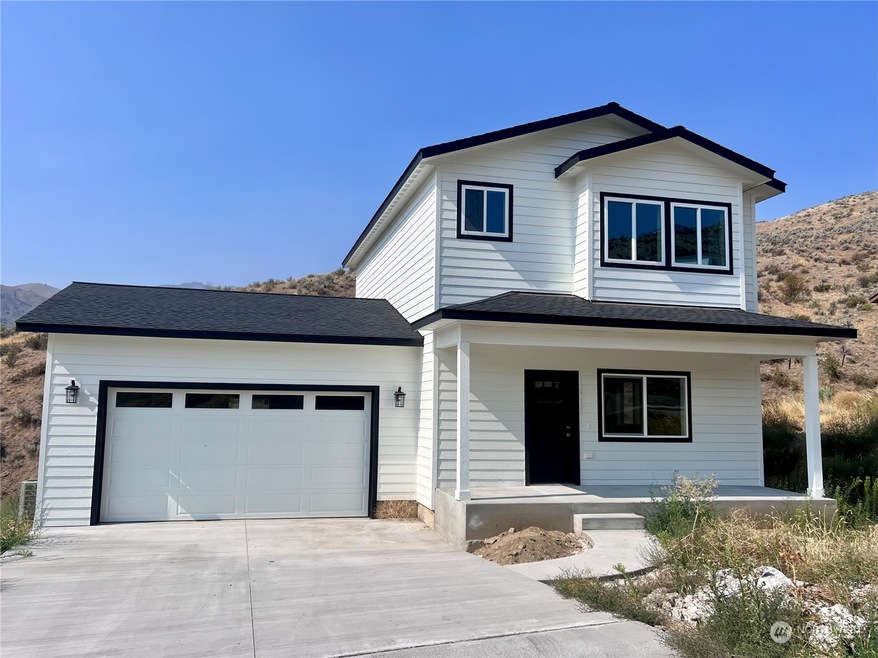
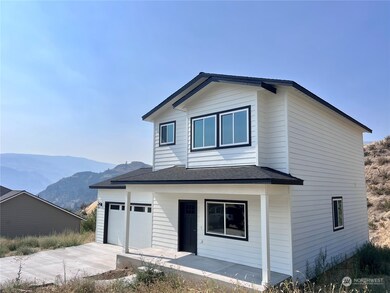
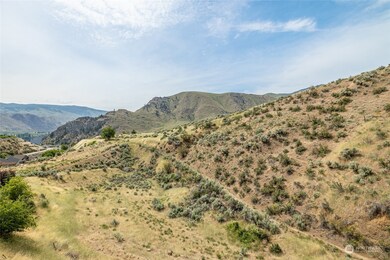
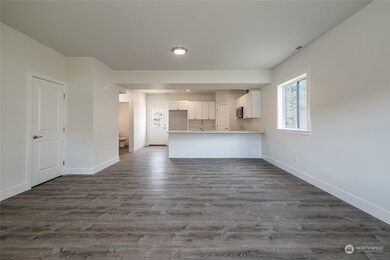
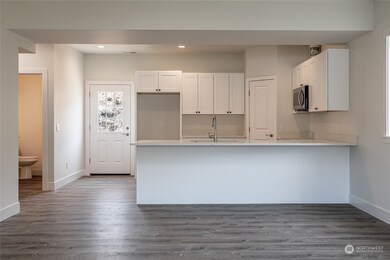
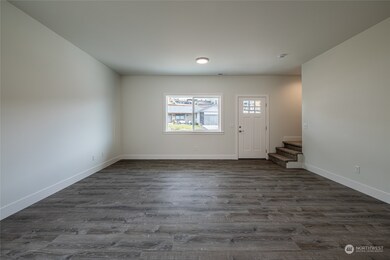
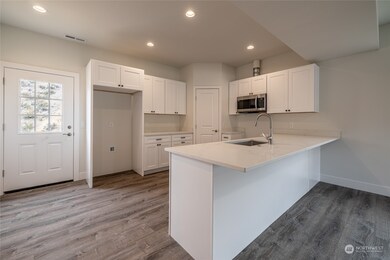
2023-Home in Saska Hills. Craftsman Style with covered front porch + entertainment deck to enjoy views of Columbia River, Mountains and Wildlife surround. A wrap-around kitchen, pantry, quarts counters + appliance package included. Luxury Finishes + Open Concept Throughout! 3-bedrooms are on the upper level capitalizing the best views. Property has irrigation rights! Rentals are allowed in this neighborhood. Roadway is meticulously maintained all year by HOA. Low HOA Dues, this year paid in full by Seller! Location 3-mins from downtown Entiat boat launch, grocery store, equal distance to Chelan and Wenatchee. Construction is Completed, exterior retaining walls are nearly completed. Call For More Info Today!
Last Agent to Sell the Property
Chelsea Fennell
CB Cascade RE - Wenatchee License #119817 Listed on: 11/04/2022

Source: Northwest Multiple Listing Service (NWMLS)
MLS#: 2014076
We collect this data history from publicly available records. To have your information removed, we recommend requesting removal directly through your county’s website.
We collect this data history from publicly available records. To have your information removed, we recommend requesting removal directly through your county’s website.
| Date | Buyer | Sale Price | Title Company |
|---|---|---|---|
| $34,382 | Pioneer Title Co |
We collect this data history from publicly available records. To have your information removed, we recommend requesting removal directly through your county’s website.
| Date | Event | Price | List to Sale | Price per Sq Ft | Prior Sale |
|---|---|---|---|---|---|
| 01/22/2024 01/22/24 | Sold | $480,000 | 0.0% | $336 / Sq Ft | |
| 12/06/2023 12/06/23 | Pending | -- | -- | -- | |
| 11/30/2023 11/30/23 | Price Changed | $480,000 | -2.0% | $336 / Sq Ft | |
| 08/18/2023 08/18/23 | Price Changed | $490,000 | -1.0% | $343 / Sq Ft | |
| 06/11/2023 06/11/23 | Price Changed | $495,000 | -9.8% | $347 / Sq Ft | |
| 03/06/2023 03/06/23 | For Sale | $549,000 | +14.4% | $384 / Sq Ft | |
| 03/01/2023 03/01/23 | Off Market | $480,000 | -- | -- | |
| 11/04/2022 11/04/22 | For Sale | $549,000 | +1272.5% | $384 / Sq Ft | |
| 10/04/2018 10/04/18 | Sold | $40,000 | -5.9% | -- | View Prior Sale |
| 03/07/2018 03/07/18 | Pending | -- | -- | -- | |
| 01/31/2018 01/31/18 | For Sale | $42,500 | -- | -- |
We collect this data history from publicly available records. To have your information removed, we recommend requesting removal directly through your county’s website.
| Year | Tax Paid | Tax Assessment Tax Assessment Total Assessment is a certain percentage of the fair market value that is determined by local assessors to be the total taxable value of land and additions on the property. | Land | Improvement |
|---|---|---|---|---|
| 2025 | $3,227 | $387,304 | $86,800 | $300,504 |
| 2024 | $2,978 | $364,504 | $64,000 | $300,504 |
| 2023 | $2,978 | $377,665 | $64,000 | $313,665 |
| 2022 | $313 | $79,000 | $79,000 | $0 |
| 2021 | $377 | $24,800 | $24,800 | $0 |
| 2020 | $401 | $29,610 | $29,610 | $0 |
| 2019 | $430 | $33,620 | $33,620 | $0 |
| 2018 | $469 | $39,500 | $39,500 | $0 |
| 2017 | $426 | $39,500 | $39,500 | $0 |
| 2016 | -- | $39,000 | $39,000 | $0 |
| 2015 | -- | $19,500 | $19,500 | $0 |
C
Seller's Agent in 2024
Chelsea Fennell
Coldwell Banker LaVigne
Buyer's Agent in 2024
John Gasper
Windermere Corporate
(509) 630-1955
105 Total Sales
Seller's Agent in 2018
Nick McLean
Nick McLean Real Estate Group
(509) 670-5532
54 Total Sales
R
Seller Co-Listing Agent in 2018
Rica Insley
Nick McLean Real Estate Group
(509) 630-6482
40 Total Sales
Source: Northwest Multiple Listing Service (NWMLS)
MLS Number: 2014076
APN: 252108837080
Disclaimer: Certain information contained herein is derived from information provided by parties other than Homes.com. All information provided is deemed reliable, but is not guaranteed to be accurate and should be independently verified.
All data is obtained from various sources and may not have been verified by broker or MLS GRID. Supplied Open House Information is subject to change without notice. All information should be independently reviewed and verified for accuracy. Properties may or may not be listed by the office/agent presenting the information. Listing information is provided by the Northwest Multiple Listing Service (NWMLS). Property information is based on available data that may include MLS information, county records, and other sources. Listings marked with the 3 tree icon and provided by NWMLS. All properties are subject to prior sale or withdrawal. IDX information is provided exclusively for consumers’ personal noncommercial use, that it may not be used for any purpose other than to identify prospective properties consumers may be interested in purchasing, that the data is deemed reliable but is not guaranteed by MLS GRID. ©2026 NWMLS.
Based on information submitted to the MLS GRID
Listings courtesy of Northwest Multiple Listing Service (NWMLS) as distributed by MLS GRID
Ask me questions while you tour the home.