
Shana Nirappil
Avian Realty
(708) 938-3246
19 Total Sales
1 in Des Plaines
$790,000 Price


Estimated Value: $467,886
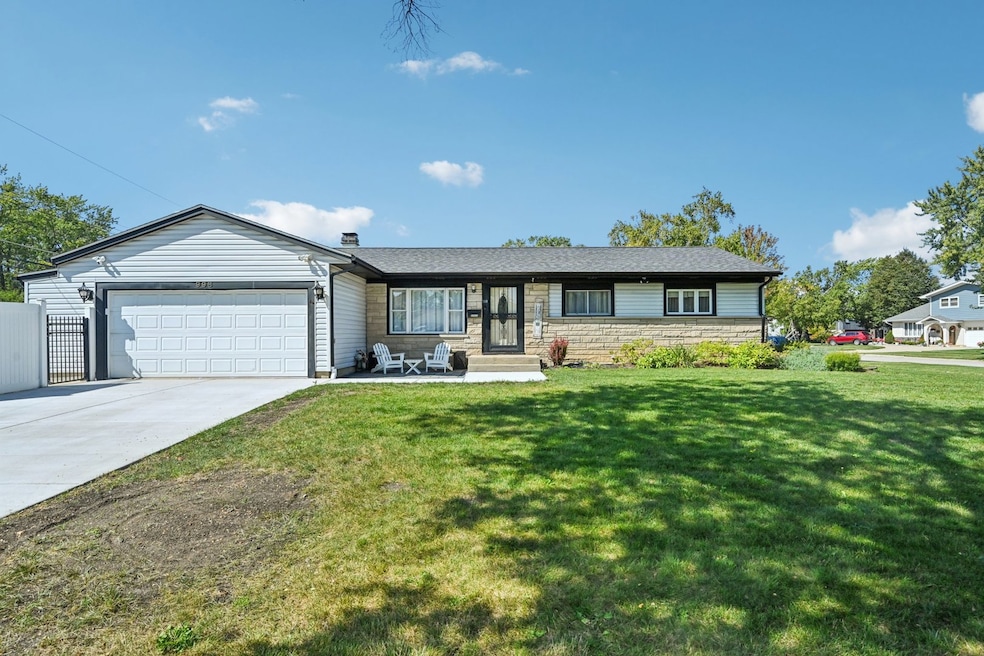
This stunning corner home has been completely remodeled with modern finishes and thoughtful details throughout. Featuring a full finished basement with a private gym, this residence combines comfort, style, and functionality. The open and bright layout offers a beautifully updated kitchen, spacious living areas, and contemporary baths. Perfectly located in Des Plaines, this move-in-ready home is ideal for today's lifestyle-whether entertaining, working from home, or relaxing in your own fitness space
Last Agent to Sell the Property
Century 21 Dream Homes License #471006933 Listed on: 09/18/2025
We collect this data history from publicly available records. To have your information removed, we recommend requesting removal directly through your county’s website.
Shana Nirappil
Avian Realty
(708) 938-3246
19 Total Sales
1 in Des Plaines
$790,000 Price
Liliana Carpio
Century 21 Universal
(844) 277-9891
22 Total Sales
1 in Des Plaines
$369,000 Price
Chris Vernald
Engel & Voelkers Chicago
(708) 859-7250
159 Total Sales
2 in Des Plaines
$400K - $415K Price Range
Holly Connors
@properties Christie's International Real Estate
(773) 985-2352
756 Total Sales
12 in Des Plaines
$201K - $645K Price Range
Jason Rosenberg
Infiniti Properties, Inc.
(833) 324-4132
170 Total Sales
2 in Des Plaines
$383K - $415K Price Range
Erica Cuneen
Beyond Properties Realty Group
(630) 757-8294
308 Total Sales
2 in Des Plaines
$429K - $533K Price Range
We collect this data history from publicly available records. To have your information removed, we recommend requesting removal directly through your county’s website.
| Date | Buyer | Sale Price | Title Company |
|---|---|---|---|
| $460,000 | None Listed On Document | ||
| Spahic Almir | $231,000 | Atg | |
| Federal Home Loan Mortgage Corporation | -- | None Available | |
| Stoynev Ivan | $296,000 | Ticor | |
| Kato Thomas Y | $108,000 | -- |
We collect this data history from publicly available records. To have your information removed, we recommend requesting removal directly through your county’s website.
| Date | Status | Borrower | Loan Amount |
|---|---|---|---|
| Open | $345,000 | ||
| Closed | Spahic Almir | $226,816 | |
| Previous Owner | Stoynev Ivan | $236,800 |
We collect this data history from publicly available records. To have your information removed, we recommend requesting removal directly through your county’s website.
| Date | Event | Price | List to Sale | Price per Sq Ft |
|---|---|---|---|---|
| 10/29/2025 10/29/25 | Sold | $460,000 | 0.0% | $341 / Sq Ft |
| 09/21/2025 09/21/25 | Pending | -- | -- | -- |
| 09/18/2025 09/18/25 | For Sale | $459,900 | -- | $341 / Sq Ft |
We collect this data history from publicly available records. To have your information removed, we recommend requesting removal directly through your county’s website.
| Year | Tax Paid | Tax Assessment Tax Assessment Total Assessment is a certain percentage of the fair market value that is determined by local assessors to be the total taxable value of land and additions on the property. | Land | Improvement |
|---|---|---|---|---|
| 2025 | $6,507 | $35,000 | $9,381 | $25,619 |
| 2024 | $6,507 | $29,000 | $8,041 | $20,959 |
| 2023 | $6,197 | $29,000 | $8,041 | $20,959 |
| 2022 | $6,197 | $29,000 | $8,041 | $20,959 |
| 2021 | $4,276 | $18,719 | $5,360 | $13,359 |
| 2020 | $4,244 | $18,719 | $5,360 | $13,359 |
| 2019 | $4,294 | $20,799 | $5,360 | $15,439 |
| 2018 | $5,056 | $21,528 | $4,467 | $17,061 |
| 2017 | $4,981 | $21,528 | $4,467 | $17,061 |
| 2016 | $5,366 | $23,285 | $4,467 | $18,818 |
| 2015 | $5,082 | $21,067 | $4,020 | $17,047 |
| 2014 | $5,040 | $21,067 | $4,020 | $17,047 |
| 2013 | $4,917 | $21,067 | $4,020 | $17,047 |
Seller's Agent in 2025
Meldina Dervisevic
Century 21 Dream Homes
(773) 491-9045
131 Total Sales
LP
Buyer's Agent in 2025
Lisa Principato
Ryan Realty
(224) 795-9255
7 Total Sales
Source: Midwest Real Estate Data (MRED)
MLS Number: 12475338
APN: 08-24-106-005-0000
Disclaimer: Certain information contained herein is derived from information provided by parties other than Homes.com. All information provided is deemed reliable, but is not guaranteed to be accurate and should be independently verified.
All data is obtained from various sources and may not have been verified by broker or MLS GRID. Supplied Open House Information is subject to change without notice. All information should be independently reviewed and verified for accuracy. Properties may or may not be listed by the office/agent presenting the information. Some IDX listings have been excluded from this website.
Listings courtesy of Midwest Real Estate Data (MRED) as distributed by MLS GRID.
Based on information submitted to the MLS GRID
Ask me questions while you tour the home.