K
Seller's Agent in 2023
Kristy Green
State Wide Real Estate of Onaway
(989) 733-6522
70 Total Sales
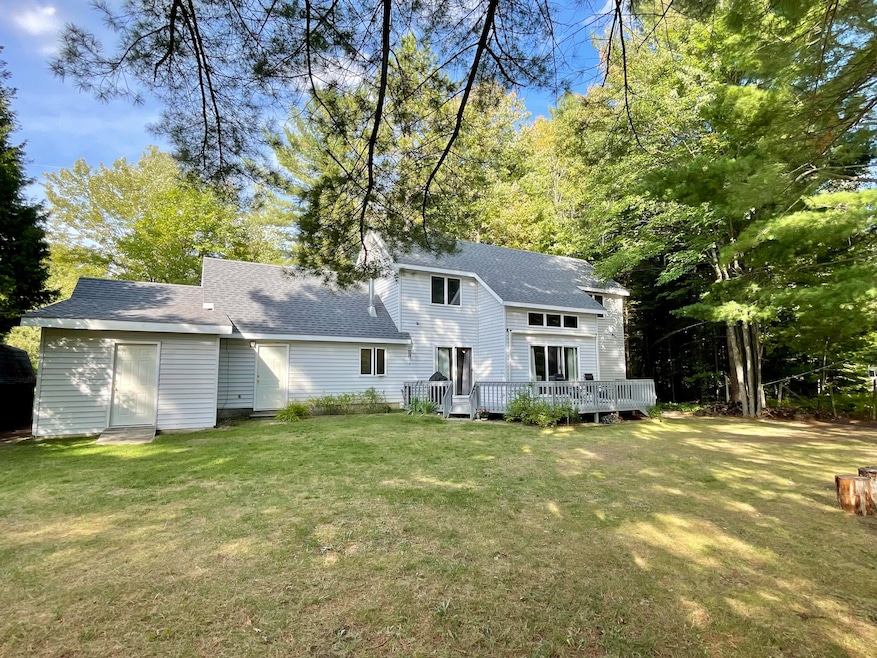


This well maintained three bedroom, two bath, home features a large master first floor bedroom with walk in closet and private patio where you can start/end your day taking in sunrise and sunsets. Large eat in kitchen for family traditions and centralized living area with vaulted ceilings and oversized windows adorning the waterfront views. Find Jack and Jill bedrooms adjoined by a spacious loft on the second level each hosts a large door wall storage or in a child's imagination personalized fort play space that tunnels to your sibling. Every family will love making memories inside and out. Plenty of room to stow toys with an additional garage and shed.
Last Agent to Sell the Property
State Wide Real Estate of Onaway License #6501434960 Listed on: 09/18/2023
Last Buyer's Agent
Margi LaPorte
COLDWELL BANKER SCHMIDT CHEBOYGAN License #6501425342

We collect this data history from publicly available records. To have your information removed, we recommend requesting removal directly through your county’s website.
| Date | Event | Price | List to Sale | Price per Sq Ft |
|---|---|---|---|---|
| 05/15/2025 05/15/25 | Off Market | $222,000 | -- | -- |
| 10/24/2023 10/24/23 | Sold | $222,000 | +0.9% | $123 / Sq Ft |
| 09/18/2023 09/18/23 | For Sale | $220,000 | -- | $122 / Sq Ft |
K
Seller's Agent in 2023
Kristy Green
State Wide Real Estate of Onaway
(989) 733-6522
70 Total Sales
W
Seller Co-Listing Agent in 2023
Wendy Shrokman-Marsh
State Wide Real Estate of Onaway
(989) 306-1196
6 Total Sales
M
Buyer's Agent in 2023
Margi LaPorte
COLDWELL BANKER SCHMIDT CHEBOYGAN
Source: Water Wonderland Board of REALTORS®
MLS Number: 201826399
Disclaimer: Certain information contained herein is derived from information provided by parties other than Homes.com. All information provided is deemed reliable, but is not guaranteed to be accurate and should be independently verified.
The data relating to real estate on this web site comes in part from the Internet
Data Exchange Program of the Water Wonderland MLS (WWLX). Real estate
listings held by brokerage firms other than Ten-X are marked with the WWLX
logo and the detailed information about said listing includes the listing office.
All information deemed reliable but not guaranteed and should be independently verified. All properties are subject to prior sale, change or withdrawal. Neither the listing broker(s) nor Ten-X shall be responsible for any typographical errors, misinformation, misprints, and shall be held totally harmless. Water Wonderland MLS, Inc © All rights reserved.
WWLX information is provided exclusively for consumers' personal, non-commercial use and may not be used for any purpose other than to identify prospective properties consumers may be interested in purchasing.
Ask me questions while you tour the home.