
Jacquelyn Jenke
Keller Williams Preferred Rlty
(219) 666-8254
73 Total Sales
1 in Mokena
$440,000 Price




Estimated Value: $326,000 - $336,000
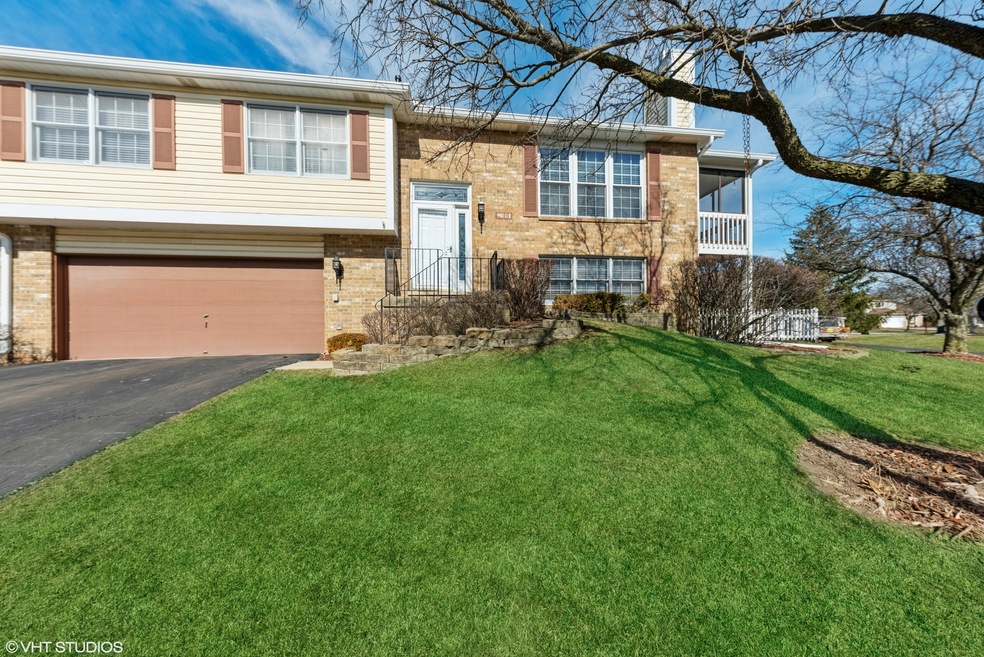
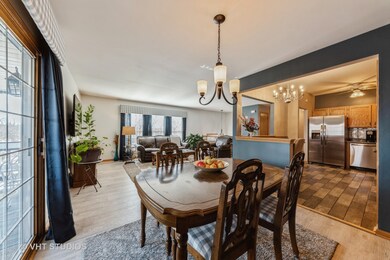
Crisp, clean, move in ready home located in beautiful Mokena. Feel the warm, natural sunlight fill the living room as you enter. Newer high end luxury flooring throughout. Kitchen with brand new appliances (2/2023) and breakfast bar for extra sitting. Large primary bedroom with walk in closet. Lower level perfect for the overflow of guests in the spacious family room with fireplace. Additional bonus space in the lower level that can be used for an office, bar or play area. Two outdoor areas to relax, one screened in balcony for your morning coffee AND a fenced in patio for you to use your imagination to create that night time ambiance. New air conditioner (2022), new roof (2022). Extended 2 car garage allowing more storage space. Additional parking for visitors. Feeds into highly acclaimed school districts. All the shopping, restaurants, and entertainment you can ever think of nearby. Welcome home!
Last Agent to Sell the Property
Real Broker, LLC License #475158085 Listed on: 02/23/2023
We collect this data history from publicly available records. To have your information removed, we recommend requesting removal directly through your county’s website.
Jacquelyn Jenke
Keller Williams Preferred Rlty
(219) 666-8254
73 Total Sales
1 in Mokena
$440,000 Price
Christopher Karam
Homesmart Realty Group
(708) 729-8674
18 Total Sales
1 in Mokena
$485,000 Price
George Venturella
Century 21 Circle
(708) 505-7886
170 Total Sales
6 in Mokena
$100K - $608K Price Range
Kathy O'Radnik
RE/MAX 1st Service
(708) 316-9471
42 Total Sales
1 in Mokena
$370,000 Price
Rick Wyrick
RE/MAX 1st Service
(708) 295-3661
79 Total Sales
5 in Mokena
$120K - $1.3M Price Range
Stephen Taylor
HomeSmart Realty Group
(708) 394-7060
33 Total Sales
1 in Mokena
$359,000 Price
We collect this data history from publicly available records. To have your information removed, we recommend requesting removal directly through your county’s website.
| Date | Buyer | Sale Price | Title Company |
|---|---|---|---|
| $279,000 | Chicago Title | ||
| Frahm Cortney M | -- | Attorney | |
| Frahm Cortney M | $155,500 | Pntn |
We collect this data history from publicly available records. To have your information removed, we recommend requesting removal directly through your county’s website.
| Date | Status | Borrower | Loan Amount |
|---|---|---|---|
| Open | $189,000 | ||
| Previous Owner | Cortney M Frahm 2020 Trust | $116,000 | |
| Previous Owner | Frahm Cortney M | $7,500 | |
| Previous Owner | Frahm Cortney M | $124,400 |
We collect this data history from publicly available records. To have your information removed, we recommend requesting removal directly through your county’s website.
| Date | Event | Price | List to Sale | Price per Sq Ft |
|---|---|---|---|---|
| 03/29/2023 03/29/23 | Sold | $279,000 | 0.0% | $145 / Sq Ft |
| 02/24/2023 02/24/23 | Pending | -- | -- | -- |
| 02/23/2023 02/23/23 | For Sale | $279,000 | -- | $145 / Sq Ft |
We collect this data history from publicly available records. To have your information removed, we recommend requesting removal directly through your county’s website.
| Year | Tax Paid | Tax Assessment Tax Assessment Total Assessment is a certain percentage of the fair market value that is determined by local assessors to be the total taxable value of land and additions on the property. | Land | Improvement |
|---|---|---|---|---|
| 2025 | $6,801 | $100,498 | $831 | $99,667 |
| 2024 | $6,801 | $89,511 | $780 | $88,731 |
| 2023 | $6,183 | $79,942 | $697 | $79,245 |
| 2022 | $5,430 | $72,814 | $635 | $72,179 |
| 2021 | $5,101 | $68,120 | $594 | $67,526 |
| 2020 | $4,990 | $66,200 | $577 | $65,623 |
| 2019 | $4,831 | $64,429 | $562 | $63,867 |
| 2018 | $4,688 | $62,856 | $546 | $62,310 |
| 2017 | $4,598 | $61,389 | $533 | $60,856 |
| 2016 | $4,464 | $59,285 | $515 | $58,770 |
| 2015 | $3,909 | $57,197 | $497 | $56,700 |
| 2014 | $3,909 | $56,800 | $494 | $56,306 |
| 2013 | $3,909 | $62,675 | $1,986 | $60,689 |
Seller's Agent in 2023
Beth Tischler
Real Broker, LLC
(630) 363-4289
103 Total Sales
Seller Co-Listing Agent in 2023
Kristina Toth
Baird Warner
(708) 903-0821
45 Total Sales
Buyer's Agent in 2023
Dan Bowden
HomeSmart Realty Group
(708) 710-3828
18 Total Sales
SH
Seller's Agent in 2014
S Lee Hansen
Coldwell Banker Real Estate Group
Buyer's Agent in 2014
Diane O'Connor
Select a Fee RE System
(708) 828-4651
97 Total Sales
Source: Midwest Real Estate Data (MRED)
MLS Number: 11724191
APN: 19-09-09-378-064
Disclaimer: Certain information contained herein is derived from information provided by parties other than Homes.com. All information provided is deemed reliable, but is not guaranteed to be accurate and should be independently verified.
All data is obtained from various sources and may not have been verified by broker or MLS GRID. Supplied Open House Information is subject to change without notice. All information should be independently reviewed and verified for accuracy. Properties may or may not be listed by the office/agent presenting the information. Some IDX listings have been excluded from this website.
Listings courtesy of Midwest Real Estate Data (MRED) as distributed by MLS GRID.
Based on information submitted to the MLS GRID
Ask me questions while you tour the home.