
Nicole Jones
HOMESMART, EVERGREEN REALTY
(909) 443-1851
170 Total Sales
2 in Cherry Valley
$332,500 Price Range
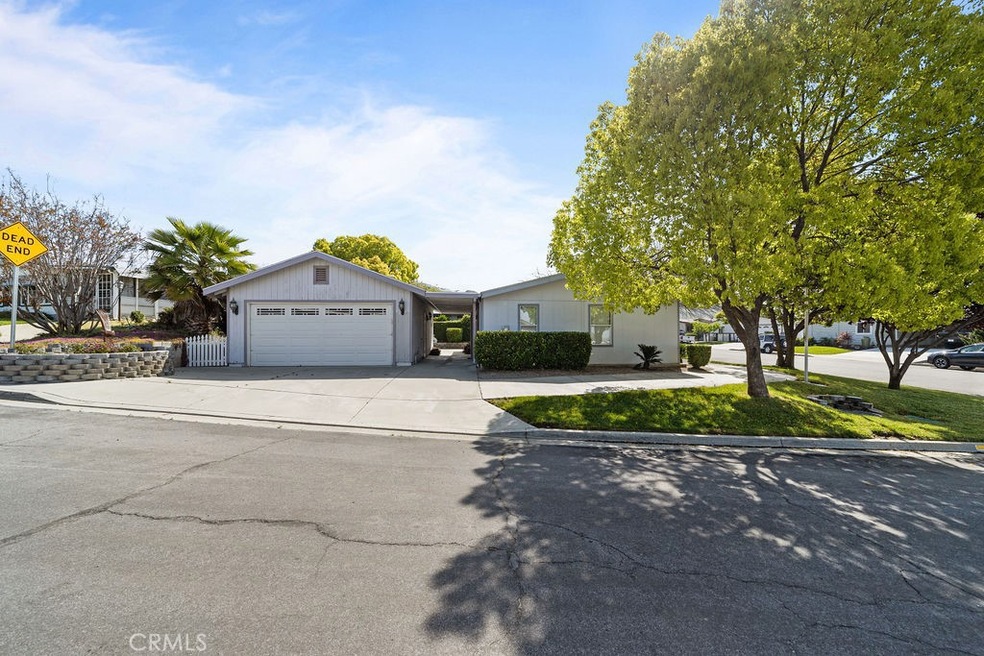
Charming 2-Bedroom Home in Highland Springs Village – 55+ Community. Welcome to this delightful single-story home in the highly sought-after 55+ community of Highland Springs Village! Built in 2002, this well-maintained property is located on a corner lot and features 2 bedrooms, 2 bathrooms, and 1,056 sq. ft. of comfortable living space. Well maintained interior featuring a cozy stone fireplace, perfect for chilly evenings. One of the standout features is the rare detached 2-car garage, complete with sleek epoxy flooring and plenty of storage. Nestled in a beautifully landscaped neighborhood with lush green lawns and towering trees, this home offers the perfect blend of charm and convenience. Highland Springs Village is a vibrant community with incredible amenities, including a clubhouse, a 18-hole par-3 golf course, a sparkling swimming pool, spa, tennis courts, and two well-stocked fishing lakes. Priced to sell, this home is ready for its new owners to enjoy all the wonderful perks of this fantastic community. Don’t miss this opportunity—schedule your private showing today!
Last Agent to Sell the Property
THE LABRADA GROUP Brokerage Phone: 951-440-9596 License #01448869 Listed on: 01/12/2025
We collect this data history from publicly available records. To have your information removed, we recommend requesting removal directly through your county’s website.
Nicole Jones
HOMESMART, EVERGREEN REALTY
(909) 443-1851
170 Total Sales
2 in Cherry Valley
$332,500 Price Range
Maria Barragan
Realty ONE Group United
(424) 336-8371
56 Total Sales
1 in Cherry Valley
$1,250,000 Price
NIEMA THOMAS
NIEMA THOMAS BROKER
(951) 934-7958
86 Total Sales
2 in Cherry Valley
$635K - $825K Price Range
Carolyn Burton
Century 21 Sun Lakes Realty
(951) 499-5810
102 Total Sales
3 in Cherry Valley
$397K - $535K Price Range
Amirah Halum
Compass
(442) 256-8829
141 Total Sales
1 in Cherry Valley
$370,000 Price
Ken Galasso
SIERRA REALTY FONTANA INC
(951) 749-9329
55 Total Sales
2 in Cherry Valley
$295K - $360K Price Range
We collect this data history from publicly available records. To have your information removed, we recommend requesting removal directly through your county’s website.
| Date | Buyer | Sale Price | Title Company |
|---|---|---|---|
| $286,500 | Lawyers Title | ||
| Burton Ron | -- | None Listed On Document | |
| Burton Ronald Victor | -- | None Listed On Document | |
| Burton Ronald | -- | First Integrity Title | |
| Burton Ronald | $162,500 | Alliance Title Riverside | |
| Shanefelt Richard A | $34,000 | Orange Coast Title | |
| Brissette Russell | $35,000 | First American Title Co | |
| Bentsen Kurt J | -- | -- |
We collect this data history from publicly available records. To have your information removed, we recommend requesting removal directly through your county’s website.
| Date | Status | Borrower | Loan Amount |
|---|---|---|---|
| Open | $281,212 | ||
| Previous Owner | Burton Ronald | $211,765 | |
| Previous Owner | Burton Ronald V | $144,243 | |
| Previous Owner | Burton Ronald | $117,700 | |
| Previous Owner | Burton Ronald | $130,000 | |
| Previous Owner | Shanefelt Richard A | $118,653 |
We collect this data history from publicly available records. To have your information removed, we recommend requesting removal directly through your county’s website.
| Date | Event | Price | List to Sale | Price per Sq Ft |
|---|---|---|---|---|
| 02/13/2025 02/13/25 | Sold | $286,400 | +2.3% | $271 / Sq Ft |
| 01/21/2025 01/21/25 | Pending | -- | -- | -- |
| 01/12/2025 01/12/25 | For Sale | $279,900 | -- | $265 / Sq Ft |
We collect this data history from publicly available records. To have your information removed, we recommend requesting removal directly through your county’s website.
| Year | Tax Paid | Tax Assessment Tax Assessment Total Assessment is a certain percentage of the fair market value that is determined by local assessors to be the total taxable value of land and additions on the property. | Land | Improvement |
|---|---|---|---|---|
| 2026 | $3,764 | $292,127 | $146,065 | $146,062 |
| 2025 | $2,891 | $285,600 | $122,400 | $163,200 |
| 2023 | $2,891 | $205,678 | $66,977 | $138,701 |
| 2022 | $2,454 | $186,981 | $61,105 | $125,876 |
| 2021 | $2,315 | $176,501 | $57,680 | $118,821 |
| 2020 | $2,062 | $157,590 | $51,500 | $106,090 |
| 2019 | $2,008 | $153,000 | $50,000 | $103,000 |
| 2018 | $2,039 | $153,000 | $50,000 | $103,000 |
| 2017 | $1,977 | $148,000 | $43,000 | $105,000 |
| 2016 | $1,963 | $148,000 | $43,000 | $105,000 |
| 2015 | $1,716 | $130,000 | $38,000 | $92,000 |
| 2014 | $1,653 | $123,000 | $36,000 | $87,000 |
Seller's Agent in 2025
Karen Dazalla
THE LABRADA GROUP
(951) 440-9596
55 Total Sales
Buyer's Agent in 2025
Kelly Preuss
CALDWELL & TAYLOR REALTY
(909) 223-9309
53 Total Sales
Source: California Regional Multiple Listing Service (CRMLS)
MLS Number: CV25007905
Disclaimer: Certain information contained herein is derived from information provided by parties other than Homes.com. All information provided is deemed reliable, but is not guaranteed to be accurate and should be independently verified.
The multiple listing data appearing on this website, or contained in reports produced therefrom, is owned and copyrighted by California Regional Multiple Listing Service, Inc. ("CRMLS") and is protected by all applicable copyright laws. Information provided is for viewer's personal, non-commercial use and may not be used for any purpose other than to identify prospective properties the viewer may be interested in purchasing. All listing data, including but not limited to square footage and lot size is believed to be accurate, but the listing Agent, listing Broker and CRMLS and its affiliates do not warrant or guarantee such accuracy. The viewer should independently verify the listed data prior to making any decisions based on such information by personal inspection and/or contacting a real estate professional.
Based on information from California Regional Multiple Listing Service, Inc. and /or other sources. All data, including all measurements and calculations of area, is obtained from various sources and has not been, and will not be, verified by broker or MLS. All information should be independently reviewed and verified for accuracy. Properties may or may not be listed by the office/agent presenting the information
Ask me questions while you tour the home.