


PENDING
$87K PRICE DROP
9985 N 26th E Idaho Falls, ID 83401
Idaho Falls AreaEstimated payment $3,183/month
Total Views
71,066
6
Beds
3.5
Baths
4,000
Sq Ft
$142
Price per Sq Ft
Highlights
- RV Carport
- Multiple Fireplaces
- Wood Flooring
- Deck
- Vaulted Ceiling
- Attic
About This Home
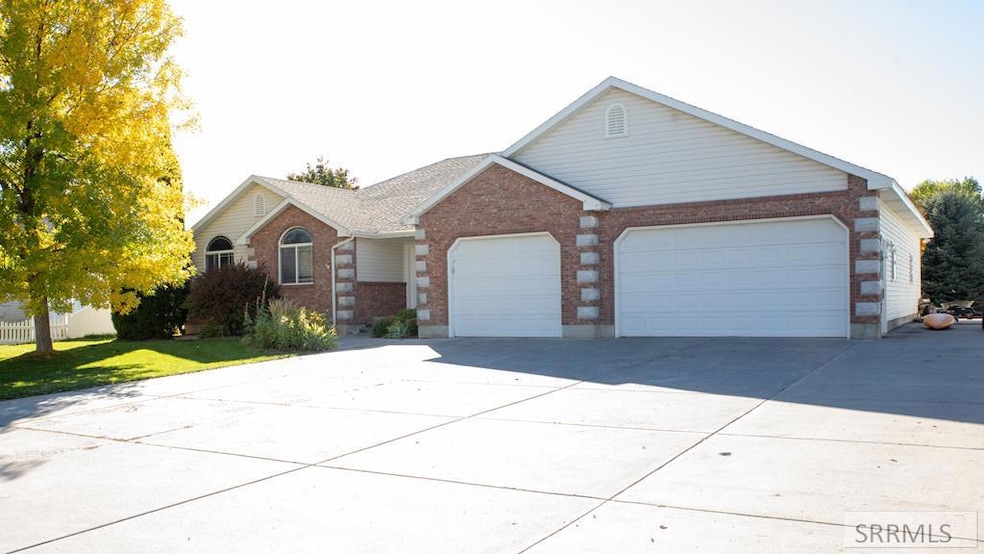
New roof before closing. Nestled in the heart of the established Miller Country Estates, just 7 miles north of Idaho Falls, is your dream home. 6 bedrooms, 4 bathrooms. Entertain in this open concept floor plan. Large kitchen with peninsula. Dining area is large for your long table and features built in custom wood cabinets. Large mudroom, laundry room & half bath. Large Master bedroom features a ensuite with separate jetted tub & separate shower. Top it off with a large walk in closet. The basement offers a wide open gathering area with additional space for a pool table or ping pong table. Built in office desk with custom cabinets and a microwave! 3 large bedrooms, 1 full bath, and 3 large storage rooms with built in shelves. Top off the basement with a warm cozy fire place & private access to the garage. Landscape is complete with beautiful deck off the dinning room that lends to additional outdoor eating capacity, amazing BBQ opportunities or relaxing in the sunset. Auto sprinkler system, mature trees, fruit trees, therapeutic garden section,& flower beds. This location offers easy access to Hwy 20 with quick routes to Idaho Falls and surrounding areas.
Home Details
Home Type
- Single Family
Est. Annual Taxes
- $2,087
Year Built
- Built in 2001
Lot Details
- 23,087 Sq Ft Lot
- Sprinkler System
- Many Trees
- Garden
Parking
- 4 Car Garage
- Garage Door Opener
- Open Parking
- RV Carport
Home Design
- Brick Exterior Construction
- Concrete Perimeter Foundation
Interior Spaces
- 1-Story Property
- Vaulted Ceiling
- Ceiling Fan
- Multiple Fireplaces
- Self Contained Fireplace Unit Or Insert
- Gas Fireplace
- Mud Room
- Game Room
- Storage
- Laundry Room
- Attic
Kitchen
- Breakfast Bar
- Gas Range
- Microwave
- Dishwasher
Flooring
- Wood
- Tile
Bedrooms and Bathrooms
- 6 Bedrooms
- Walk-In Closet
Finished Basement
- Basement Fills Entire Space Under The House
- Basement Window Egress
Outdoor Features
- Deck
Schools
- Fairview 93El Elementary School
- Rocky Mountain 93Jh Middle School
- Bonneville 93HS High School
Utilities
- No Cooling
- Forced Air Heating System
- Heating System Uses Natural Gas
- Community Well
- Gas Water Heater
Community Details
- No Home Owners Association
- Miller Country Bon Subdivision
Listing and Financial Details
- Exclusions: Seller's Personal Property
Map
Create a Home Valuation Report for This Property
The Home Valuation Report is an in-depth analysis detailing your home's value as well as a comparison with similar homes in the area
Tax History
We collect this data history from publicly available records. To have your information removed, we recommend requesting removal directly through your county’s website.
| Year | Tax Paid | Tax Assessment Tax Assessment Total Assessment is a certain percentage of the fair market value that is determined by local assessors to be the total taxable value of land and additions on the property. | Land | Improvement |
|---|---|---|---|---|
| 2025 | $1,964 | $592,250 | $87,130 | $505,120 |
| 2024 | $2,087 | $566,054 | $65,867 | $500,187 |
| 2023 | $1,730 | $444,166 | $48,636 | $395,530 |
| 2022 | $2,250 | $430,842 | $42,192 | $388,650 |
| 2021 | $3,185 | $334,548 | $40,198 | $294,350 |
| 2019 | $3,602 | $281,468 | $34,908 | $246,560 |
| 2018 | $3,277 | $304,059 | $31,759 | $272,300 |
| 2017 | $2,940 | $270,602 | $28,842 | $241,760 |
| 2016 | $2,827 | $242,027 | $27,457 | $214,570 |
| 2015 | $2,669 | $222,387 | $27,457 | $194,930 |
| 2014 | $51,970 | $222,387 | $27,457 | $194,930 |
| 2013 | $2,657 | $221,976 | $27,456 | $194,520 |
Source: Public Records
Property History
We collect this data history from publicly available records. To have your information removed, we recommend requesting removal directly through your county’s website.
| Date | Event | Price | List to Sale | Price per Sq Ft |
|---|---|---|---|---|
| 05/16/2026 05/16/26 | Pending | -- | -- | -- |
| 05/02/2026 05/02/26 | Price Changed | $567,000 | -3.1% | $142 / Sq Ft |
| 03/20/2026 03/20/26 | Price Changed | $585,000 | -2.5% | $146 / Sq Ft |
| 02/28/2026 02/28/26 | Price Changed | $600,000 | -6.3% | $150 / Sq Ft |
| 01/26/2026 01/26/26 | Price Changed | $640,000 | +6.7% | $160 / Sq Ft |
| 11/17/2025 11/17/25 | Price Changed | $599,900 | -2.5% | $150 / Sq Ft |
| 10/31/2025 10/31/25 | Price Changed | $615,000 | -4.2% | $154 / Sq Ft |
| 10/12/2025 10/12/25 | Price Changed | $642,000 | -1.8% | $161 / Sq Ft |
| 10/06/2025 10/06/25 | For Sale | $654,000 | -- | $164 / Sq Ft |
Source: Snake River Regional MLS
Purchase History
We collect this data history from publicly available records. To have your information removed, we recommend requesting removal directly through your county’s website.
| Date | Type | Sale Price | Title Company |
|---|---|---|---|
| Warranty Deed | -- | Pioneer Title | |
| Warranty Deed | -- | Amerititle Idaho Falls |
Source: Public Records
Mortgage History
We collect this data history from publicly available records. To have your information removed, we recommend requesting removal directly through your county’s website.
| Date | Status | Loan Amount | Loan Type |
|---|---|---|---|
| Open | $453,600 | New Conventional | |
| Previous Owner | $325,000 | New Conventional | |
| Previous Owner | $30,000 | Unknown | |
| Previous Owner | $50,000 | Unknown |
Source: Public Records
About the Listing Agent
With over 20 years of experience in real estate, I help clients navigate every stage of property ownership—from buying and selling to building, managing, maintaining, and investing. My hands-on experience provides valuable insight that helps clients make confident decisions and maximize the value of their real estate. Whether you’re purchasing your first home, selling a property, or expanding your investment portfolio, I’m committed to making the process smooth and successful.
Jared's Other Listings
Source: Snake River Regional MLS
MLS Number: 2180032
APN: RPO4412001013O
Disclaimer: Certain information contained herein is derived from information provided by parties other than Homes.com. All information provided is deemed reliable, but is not guaranteed to be accurate and should be independently verified.
Copyright Snake River MLS. All rights reserved. Information is deemed reliable but not guaranteed.
Nearby Homes
- 2258 E Hailey Ave
- 9232 N Mapleview Dr
- 2424 E Timberview Cir
- 2020 Timberview Dr
- 13000 N 35th E
- 3417 E 107 N
- 1687 105th N
- 1687 E 105 N
- 10669 N 36th E
- 10819 N 37th E
- 8955 N 15th E
- 11260 N 15th E
- 6958 N 25th E
- 11090 N 45th E
- 1052 E 129 N
- 6864 N Orlinda Ln
- 6559 N Albert Ln
- 5963 N Freedom Rd
- 3699 Bate St
- 666 E 65th N
Your Personal Tour Guide
Ask me questions while you tour the home.