
Nick Scalise
Responds Quickly
Listing Leaders
(219) 245-7059
239 Total Sales
2 in Crown Point
$275K - $310K Price Range
Estimated Value: $616,196
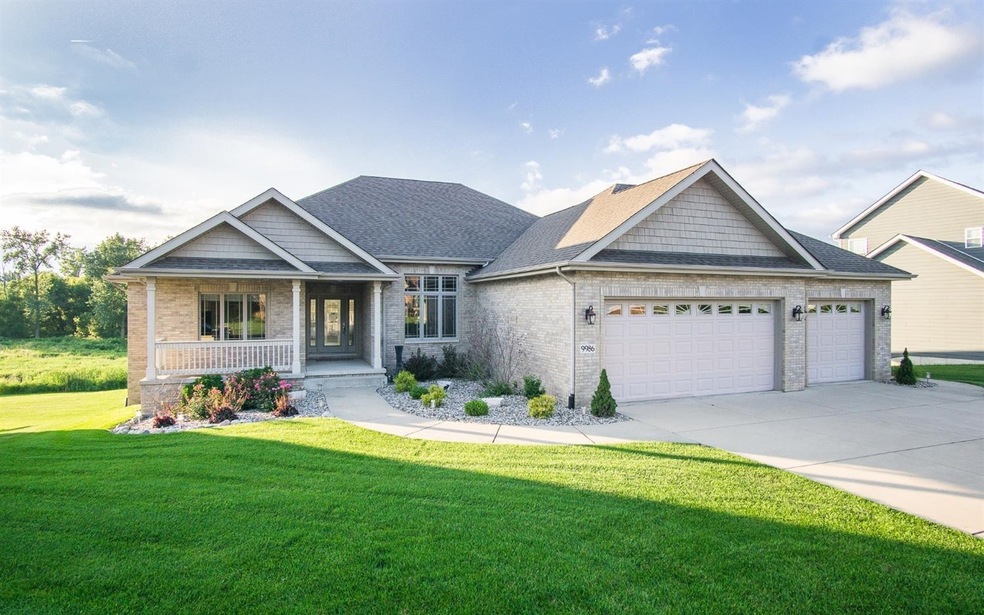
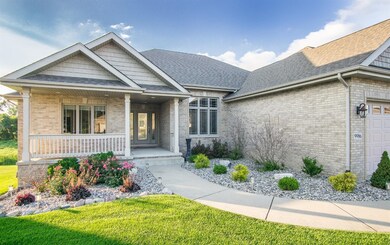
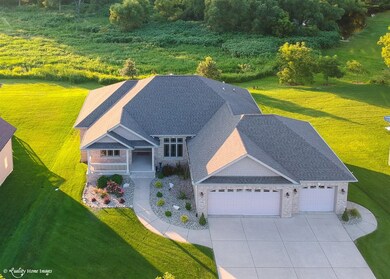
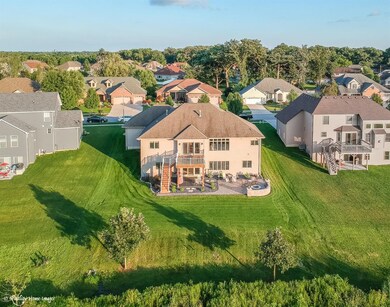
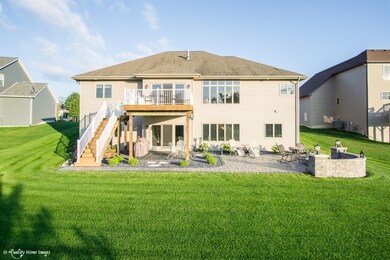
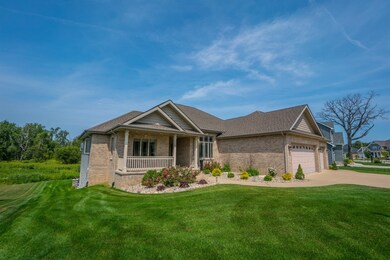
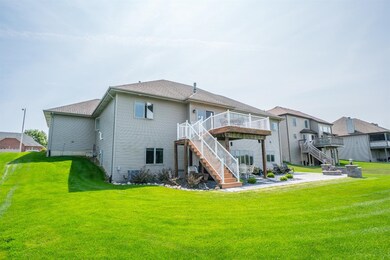
||LAKE CENTRAL SCHOOLS|| Come take a look at this gorgeous custom four bed three bath home ready to move into in White Hawk West! Nature lovers dream with tons of wildlife, no rear neighbors and amazing sunsets. Former Parade of Homes featuring desirable open concept living, main floor master and laundry, with upgrades throughout. Volume ceiling in living room with premium trim package, crown mouldings, hardwood floors, ANDERSEN windows and a peninsula fireplace that separates kitchen and living room. Kitchen features maple cabinets, granite counters and backsplash. Lower level boasts theatre room framed with arch drywall ceiling, decorative columns and blackout curtains. Lower bath includes full steam room with marble seating.New premium paver patio, upgraded maintenence-free deck, professional landscaping with Irrigation system and much much more....Come see this beauty before it's gone! Seller is offering $2,000 towards buyers closing costs!
Last Agent to Sell the Property
Brokerworks Group License #RB16001553 Listed on: 08/07/2017
We collect this data history from publicly available records. To have your information removed, we recommend requesting removal directly through your county’s website.
Nick Scalise
Listing Leaders
(219) 245-7059
239 Total Sales
2 in Crown Point
$275K - $310K Price Range
Anna Steuer
Realty Executives Premier
(219) 312-4246
75 Total Sales
5 in Crown Point
$245K - $362K Price Range
Susan Mender
Listing Leaders MVPs
(269) 231-8675
313 Total Sales
30 in Crown Point
$210K - $612K Price Range
Renee Egnatz
(219) 533-3872
132 Total Sales
9 in Crown Point
$245K - $399K Price Range
Anthony Gutierrez
(708) 455-6533
104 Total Sales
10 in Crown Point
$260K - $450K Price Range
James Beecher
Realty Executives Premier Illinois
(720) 502-8887
93 Total Sales
2 in Crown Point
$140K - $300K Price Range
We collect this data history from publicly available records. To have your information removed, we recommend requesting removal directly through your county’s website.
| Date | Buyer | Sale Price | Title Company |
|---|---|---|---|
| -- | Fidelity National Title | ||
| -- | Meridian Title Corp | ||
| -- | None Available | ||
| -- | Indiana Title Network Compan | ||
| -- | Indiana Title Network Compan |
We collect this data history from publicly available records. To have your information removed, we recommend requesting removal directly through your county’s website.
| Date | Status | Borrower | Loan Amount |
|---|---|---|---|
| Open | $297,500 | ||
| Previous Owner | $318,000 | ||
| Previous Owner | $314,000 | ||
| Previous Owner | $319,200 | ||
| Previous Owner | $260,000 | ||
| Previous Owner | $258,400 |
We collect this data history from publicly available records. To have your information removed, we recommend requesting removal directly through your county’s website.
| Date | Event | Price | List to Sale | Price per Sq Ft |
|---|---|---|---|---|
| 03/14/2018 03/14/18 | Sold | $399,000 | 0.0% | $104 / Sq Ft |
| 02/23/2018 02/23/18 | Pending | -- | -- | -- |
| 08/07/2017 08/07/17 | For Sale | $399,000 | -- | $104 / Sq Ft |
We collect this data history from publicly available records. To have your information removed, we recommend requesting removal directly through your county’s website.
| Year | Tax Paid | Tax Assessment Tax Assessment Total Assessment is a certain percentage of the fair market value that is determined by local assessors to be the total taxable value of land and additions on the property. | Land | Improvement |
|---|---|---|---|---|
| 2025 | $5,491 | $564,400 | $58,300 | $506,100 |
| 2024 | $11,652 | $519,500 | $58,300 | $461,200 |
| 2023 | $5,446 | $512,400 | $58,300 | $454,100 |
| 2022 | $5,177 | $439,900 | $58,300 | $381,600 |
| 2021 | $4,939 | $430,500 | $58,300 | $372,200 |
| 2020 | $4,737 | $408,500 | $53,600 | $354,900 |
| 2019 | $3,904 | $323,900 | $52,500 | $271,400 |
| 2018 | $3,855 | $310,800 | $52,500 | $258,300 |
| 2017 | $3,461 | $298,000 | $52,500 | $245,500 |
| 2016 | $3,669 | $312,300 | $52,500 | $259,800 |
| 2014 | $3,341 | $303,300 | $52,500 | $250,800 |
| 2013 | $3,484 | $309,600 | $52,500 | $257,100 |
Seller's Agent in 2018
Caylie Barras
Brokerworks Group
(219) 775-6232
99 Total Sales
Source: Northwest Indiana Association of REALTORS®
MLS Number: GNR419912
APN: 45-11-36-476-014.000-056
Disclaimer: Certain information contained herein is derived from information provided by parties other than Homes.com. All information provided is deemed reliable, but is not guaranteed to be accurate and should be independently verified.
All data is obtained from various sources and may not have been verified by broker or MLS GRID. Supplied Open House Information is subject to change without notice. All information should be independently reviewed and verified for accuracy. Properties may or may not be listed by the office/agent presenting the information. Some IDX listings have been excluded from this website. Copyright 2026 Multiple Listing Service of the Northwest Indiana Realtors Association Multiple Listing Service (NIRA MLS). All rights reserved. IDX information is provided exclusively for personal, non-commercial use, and may not be used for any purpose other than to identify prospective properties consumers may be interested in purchasing. Information is deemed reliable but not guaranteed.
Listings courtesy of Northwest Indiana Association of REALTORS® as distributed by MLS GRID.
Based on information submitted to the MLS GRID
Ask me questions while you tour the home.