
Tina Serfozo
Responds Quickly
RE/MAX PREMIER GROUP
(786) 933-8159
106 Total Sales
1 in Bardmoor
$380,000 Price

Estimated Value: $198,000 - $240,000
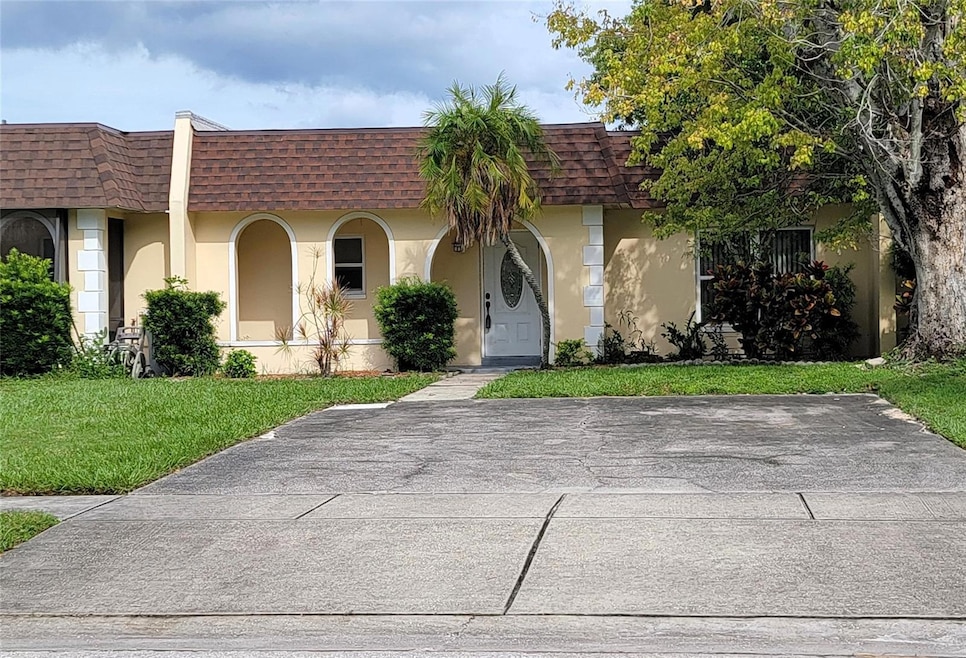
(No hurricane damage and NOT in a flood zone! High & Dry) **Charming Villa in Bent Tree Community – Seminole, FL**
Welcome to this move-in ready villa located in the sought-after Bent Tree Community at 9987 87th St, Seminole, Florida! This single-story, cement block home offers a peaceful retreat with **no upstairs or downstairs neighbors** and a **low HOA fee of just $40.95/month**. **Property Highlights:**
- **2 Bedrooms, 1 Full Bathroom**
- **910 Sq. Ft.** of open living space with **tile and laminate flooring** throughout
- Spacious living area with **central air conditioning** for year-round comfort
- Bright, open floorplan perfect for both relaxation and entertaining
- **Screened and covered rear porch**, ideal for enjoying Florida’s beautiful weather
- Convenient **community pool, clubhouse, tennis courts, basketball court, and shuffleboard**
- Additional amenities include **boat and RV parking** as space permits
- Located in **Flood Zone X**, so no mandatory flood insurance is required
- **No rental restrictions**, making this home an excellent investment opportunity
- **No pet restrictions**, so pack your bags and your pet's bags too!
This villa is centrally located in Pinellas County, with **Lake Seminole and Lake Seminole Park** just moments away for outdoor activities. You’ll be **minutes from the beach** and just a **30-minute drive to Tampa International Airport**.
Don’t miss this opportunity to own a piece of paradise in the heart of Seminole!
Last Agent to Sell the Property
CHARLES RUTENBERG REALTY INC Brokerage Phone: 866-580-6402 License #3233023 Listed on: 09/13/2024
Tina Serfozo
RE/MAX PREMIER GROUP
(786) 933-8159
106 Total Sales
1 in Bardmoor
$380,000 Price
Patricia Collins
ASSURANCE PROPERTY & REALTY SERVICES, INC.
(727) 349-5333
31 Total Sales
2 in Bardmoor
$160K - $172K Price Range
Simone Hollar
HOLLAR REAL ESTATE SERVICES
(656) 213-3946
15 Total Sales
1 in Bardmoor
$485,000 Price
Shoba Jagernauth
COASTAL PROPERTIES GROUP INTERNATIONAL
(727) 349-2582
80 Total Sales
1 in Bardmoor
$275,000 Price
Jodi Jenco
NEXTHOME BEACH TIME REALTY
(727) 349-4399
42 Total Sales
2 in Bardmoor
$375,000 Price Range
Richard Fallon
GLOBAL LIFESTYLE LLC
(908) 895-6715
20 Total Sales
1 in Bardmoor
$686,000 Price
We collect this data history from publicly available records. To have your information removed, we recommend requesting removal directly through your county’s website.
| Date | Event | Price | List to Sale | Price per Sq Ft |
|---|---|---|---|---|
| 01/24/2025 01/24/25 | Sold | $235,000 | -4.0% | $258 / Sq Ft |
| 12/07/2024 12/07/24 | Pending | -- | -- | -- |
| 09/13/2024 09/13/24 | For Sale | $244,900 | -- | $269 / Sq Ft |
We collect this data history from publicly available records. To have your information removed, we recommend requesting removal directly through your county’s website.
| Year | Tax Paid | Tax Assessment Tax Assessment Total Assessment is a certain percentage of the fair market value that is determined by local assessors to be the total taxable value of land and additions on the property. | Land | Improvement |
|---|---|---|---|---|
| 2025 | $1,952 | $196,067 | $196,067 | |
| 2024 | $1,908 | $147,690 | ||
| 2023 | $1,908 | $143,388 | $0 | $0 |
| 2022 | $1,848 | $139,212 | $0 | $139,212 |
| 2021 | $2,152 | $108,871 | $0 | $0 |
| 2020 | $706 | $66,913 | $0 | $0 |
| 2019 | $703 | $65,409 | $0 | $0 |
| 2018 | $701 | $64,189 | $0 | $0 |
| 2017 | $664 | $57,335 | $0 | $0 |
| 2016 | $666 | $56,156 | $0 | $0 |
| 2015 | $629 | $55,766 | $0 | $0 |
| 2014 | $1,201 | $59,310 | $0 | $0 |
Seller's Agent in 2025
Joe Martino
CHARLES RUTENBERG REALTY INC
(727) 324-3709
28 Total Sales
Buyer's Agent in 2025
Yoko Bagus
CHARLES RUTENBERG REALTY INC
(727) 225-2223
29 Total Sales
Source: Stellar MLS
MLS Number: TB8303506
APN: 24-30-15-08253-001-0020
Disclaimer: Certain information contained herein is derived from information provided by parties other than Homes.com. All information provided is deemed reliable, but is not guaranteed to be accurate and should be independently verified.
All data is obtained from various sources and may not have been verified by broker or MLS GRID. Supplied Open House Information is subject to change without notice. All information should be independently reviewed and verified for accuracy. Properties may or may not be listed by the office/agent presenting the information. Some IDX listings have been excluded from this website. IDX information is provided exclusively for personal, non-commercial use, and may not be used for any purpose other than to identify prospective properties consumers may be interested in purchasing. Information is deemed reliable but not guaranteed.
Listings courtesy of Stellar MLS as distributed by MLS GRID.
Based on information submitted to the MLS GRID
Listing Information presented by local MLS brokerage: Ten-X - (888)-952-6393
Ask me questions while you tour the home.