
Sean Geary
Realty Executives Arizona Territory - Show Low
(480) 757-0960
188 Total Sales
1 in Globe
$575,000 Price
Estimated Value: $301,883
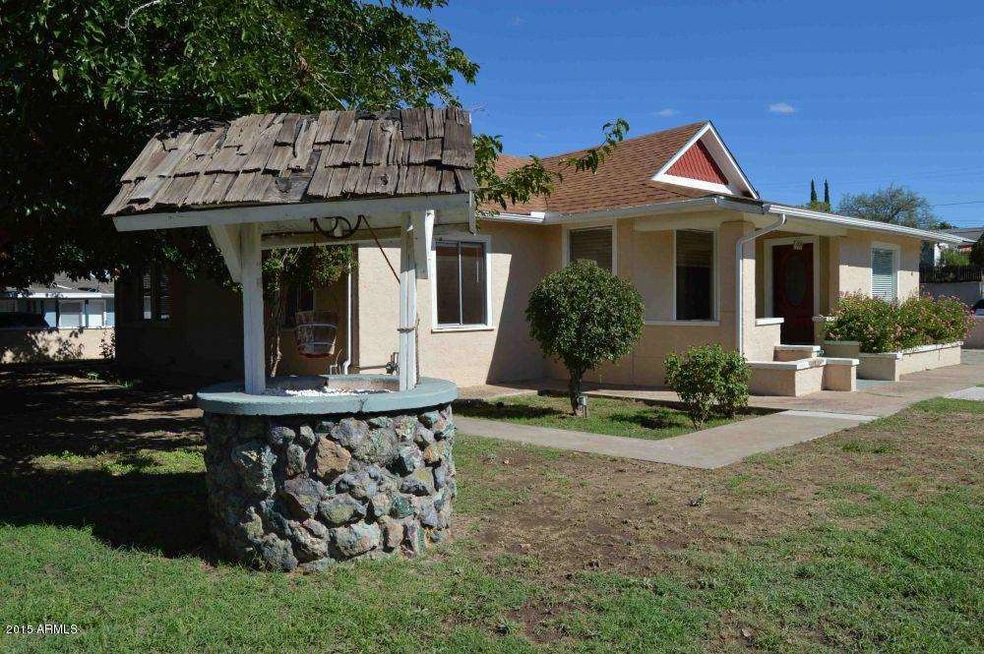
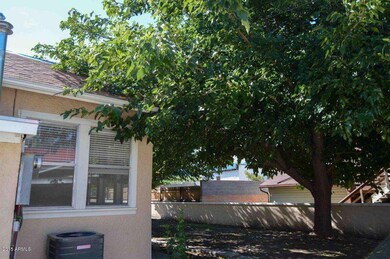
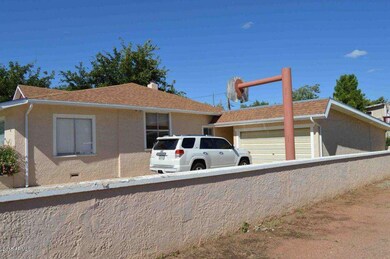
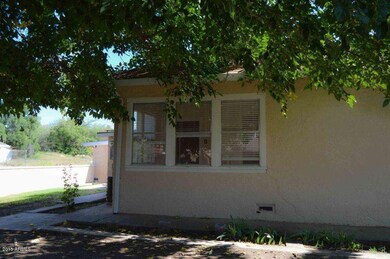
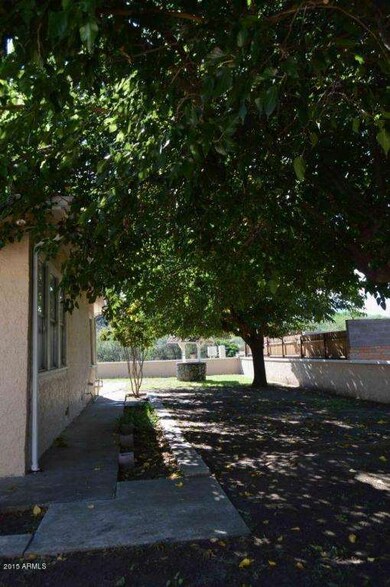
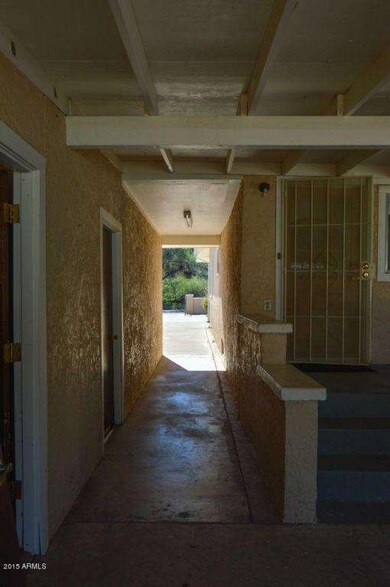
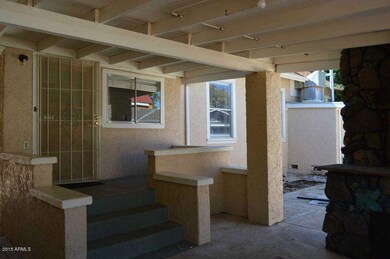
This home has been loved and cared for throughout the years. Now it's time for a new family to enjoy this spacious home. Inside you'll find 4 bedrooms, 2 remodeled bathrooms, formal dining room and huge living room with rock fireplace. The large country kitchen features newer appliances and custom cabinets (look for the the unique recipe holder and knife shelf). There are gorgeous hardwood floors throughout and they've just been polished, and the entire interior has been repainted. Outside you'll fall in love with the yard and mature landscaping. the covered patio is perfect for your next BBQ. There is also a garage, and a bonus room behind the garage with a 220 outlet. This home has it all, so don't wait, make an appointment today.
Last Buyer's Agent
Non-MLS Agent
Non-MLS Office
We collect this data history from publicly available records. To have your information removed, we recommend requesting removal directly through your county’s website.
Sean Geary
Realty Executives Arizona Territory - Show Low
(480) 757-0960
188 Total Sales
1 in Globe
$575,000 Price
John Hoge III
Retro Real Estate
(877) 589-6790
59 Total Sales
1 in Globe
$270,000 Price
Elsa Munoz
HomeSmart
(623) 224-2351
60 Total Sales
1 in Globe
$137,500 Price
Craig Bennett
Russ Lyon Sotheby's International Realty
(623) 253-8583
51 Total Sales
1 in Globe
$730,000 Price
Neil Blindauer
DeLex Realty
(480) 712-9548
10 Total Sales
1 in Globe
$235,000 Price
Guy Pfister
DeLex Realty
(928) 492-5969
83 Total Sales
1 in Globe
$100,000 Price
We collect this data history from publicly available records. To have your information removed, we recommend requesting removal directly through your county’s website.
| Date | Event | Price | List to Sale | Price per Sq Ft |
|---|---|---|---|---|
| 03/04/2016 03/04/16 | Sold | $155,000 | -1.3% | $84 / Sq Ft |
| 02/01/2016 02/01/16 | Pending | -- | -- | -- |
| 01/11/2016 01/11/16 | Price Changed | $157,000 | -- | $85 / Sq Ft |
We collect this data history from publicly available records. To have your information removed, we recommend requesting removal directly through your county’s website.
| Year | Tax Paid | Tax Assessment Tax Assessment Total Assessment is a certain percentage of the fair market value that is determined by local assessors to be the total taxable value of land and additions on the property. | Land | Improvement |
|---|---|---|---|---|
| 2026 | $1,398 | $24,991 | $1,141 | $23,850 |
| 2025 | $1,398 | -- | ||
| 2024 | $1,293 | $19,918 | $968 | $18,950 |
| 2023 | $1,293 | $14,653 | $804 | $13,849 |
| 2022 | $1,267 | $13,442 | $804 | $12,638 |
| 2021 | $1,344 | $13,442 | $804 | $12,638 |
| 2020 | $1,246 | $0 | $0 | $0 |
| 2019 | $1,229 | $0 | $0 | $0 |
| 2018 | $1,236 | $0 | $0 | $0 |
| 2017 | $1,177 | $0 | $0 | $0 |
| 2016 | $1,058 | $0 | $0 | $0 |
| 2015 | $1,179 | $0 | $0 | $0 |
Seller's Agent in 2016
Eric Dufriend
Oak Realty
(480) 510-3192
31 Total Sales
N
Buyer's Agent in 2016
Non-MLS Agent
Non-MLS Office
Source: Arizona Regional Multiple Listing Service (ARMLS)
MLS Number: 5360643
APN: 208-05-262A
Disclaimer: Certain information contained herein is derived from information provided by parties other than Homes.com. All information provided is deemed reliable, but is not guaranteed to be accurate and should be independently verified.
All information should be verified by the recipient and none is guaranteed as accurate by ARMLS
Listing Information presented by local MLS brokerage: Ten-X, local REALTOR®- Arlene Richardson - (888)-952-6393
Ask me questions while you tour the home.