JJ
Seller's Agent in 2025
Jill Johnson
Eagle Realty & Development LLC
(606) 304-0730
123 Total Sales

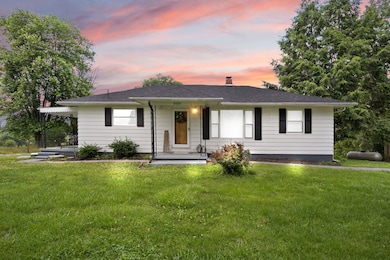
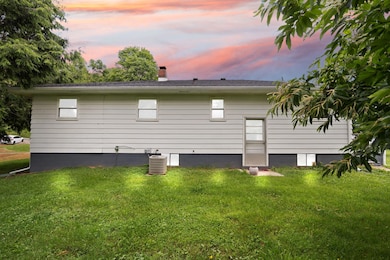
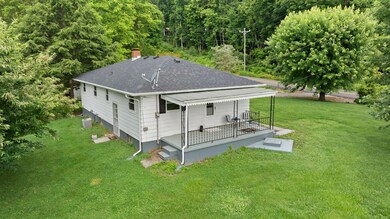
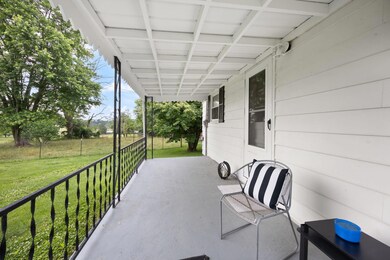
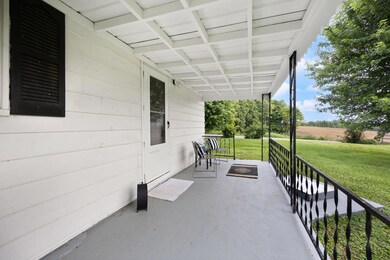
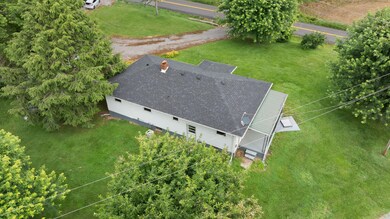
Country living at its best! This updated 3-bedroom, 1-bath home offers comfort, charm, and room to grow. Fresh paint and new flooring create a clean, modern feel throughout. The spacious walk-out basement provides endless possibilities—extra sleeping quarters, a home gym, rec room, or ample storage space. Enjoy peaceful views from the side patio, surrounded by mature trees. The home features a newer roof and eye-catching black & white exterior for standout curb appeal. The property also includes a concrete pad perfect for a fire pit, a storage shed, and partial fencing. Why rent when you can own your own slice of country paradise? Don't miss this opportunity!
Last Agent to Sell the Property
Eagle Realty & Development LLC License #247548 Listed on: 06/15/2025
We collect this data history from publicly available records. To have your information removed, we recommend requesting removal directly through your county’s website.
| Date | Event | Price | List to Sale | Price per Sq Ft |
|---|---|---|---|---|
| 08/28/2025 08/28/25 | Sold | $174,900 | 0.0% | $164 / Sq Ft |
| 06/23/2025 06/23/25 | Pending | -- | -- | -- |
| 06/15/2025 06/15/25 | For Sale | $174,900 | -- | $164 / Sq Ft |
We collect this data history from publicly available records. To have your information removed, we recommend requesting removal directly through your county’s website.
| Year | Tax Paid | Tax Assessment Tax Assessment Total Assessment is a certain percentage of the fair market value that is determined by local assessors to be the total taxable value of land and additions on the property. | Land | Improvement |
|---|---|---|---|---|
| 2026 | $2,640 | $168,800 | $127,400 | $41,400 |
| 2025 | $2,640 | $187,500 | $127,400 | $60,100 |
| 2024 | $2,501 | $177,800 | $118,400 | $59,400 |
| 2023 | $2,287 | $162,700 | $104,200 | $58,500 |
| 2022 | $1,994 | $141,800 | $90,000 | $51,800 |
| 2021 | $1,831 | $130,300 | $81,500 | $48,800 |
| 2020 | $2,297 | $163,400 | $101,900 | $61,500 |
| 2019 | $2,148 | $152,800 | $84,900 | $67,900 |
| 2018 | $1,834 | $140,300 | $73,600 | $66,700 |
| 2017 | $1,718 | $131,400 | $56,600 | $74,800 |
| 2016 | $1,582 | $120,900 | $46,400 | $74,500 |
| 2015 | $391 | $111,700 | $39,600 | $72,100 |
| 2014 | $1,072 | $97,000 | $26,000 | $71,000 |
JJ
Seller's Agent in 2025
Jill Johnson
Eagle Realty & Development LLC
(606) 304-0730
123 Total Sales

Seller Co-Listing Agent in 2025
Tammy Price Anger
Eagle Realty & Development LLC
(606) 219-5299
180 Total Sales
Buyer's Agent in 2025
Sheila Roysden
Keller Williams Commonwealth - Stanford
(606) 669-6200
10 Total Sales
Source: ImagineMLS (Bluegrass REALTORS®)
MLS Number: 25012733
Disclaimer: Certain information contained herein is derived from information provided by parties other than Homes.com. All information provided is deemed reliable, but is not guaranteed to be accurate and should be independently verified.
The information is being provided by LBAR Multiple Listing Service. Information deemed reliable but not guaranteed. Information is provided for consumers' personal, non-commercial use, and may not be used for any purpose other than the identification of potential properties for purchase. Copyright 2026 LBAR Multiple Listing Service. All Rights Reserved.
Ask me questions while you tour the home.