
Bradley Roberts
REAL Broker NH, LLC
(877) 591-7046
108 Total Sales
1 in Hudson
$570,000 Price
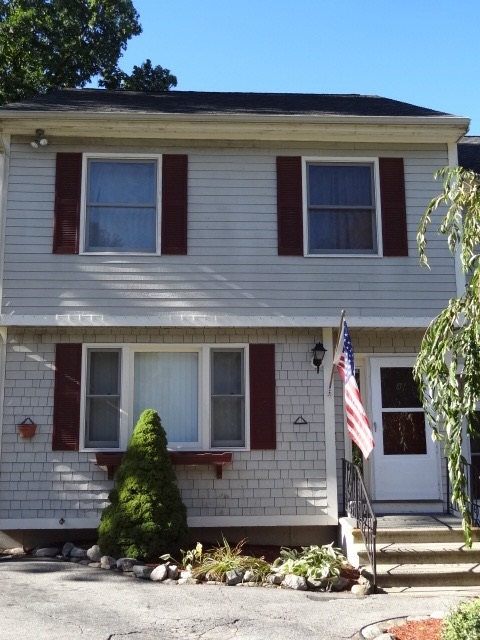
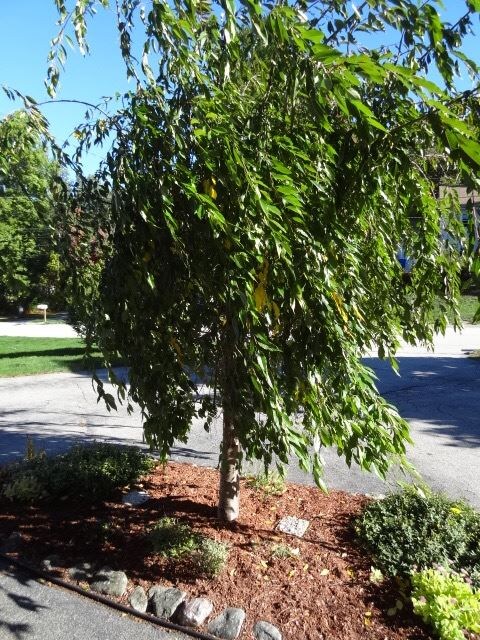
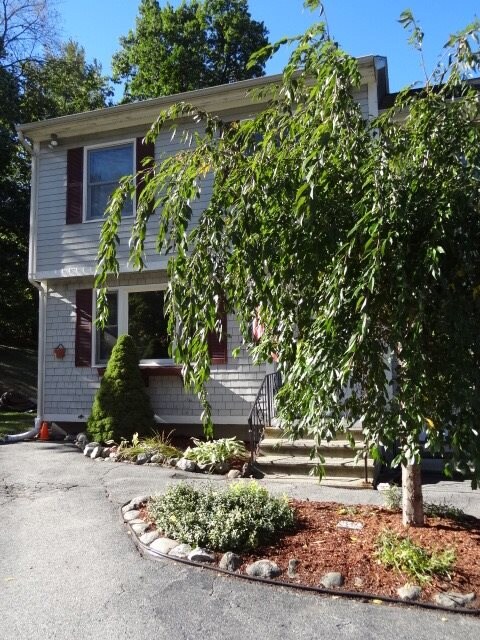
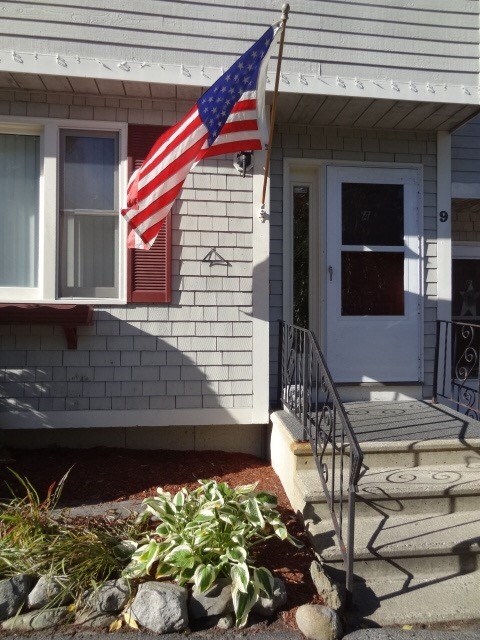
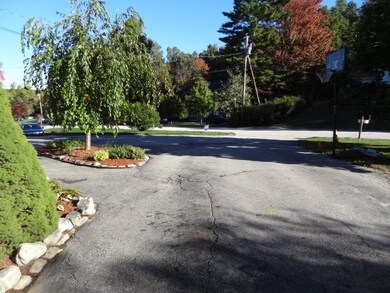
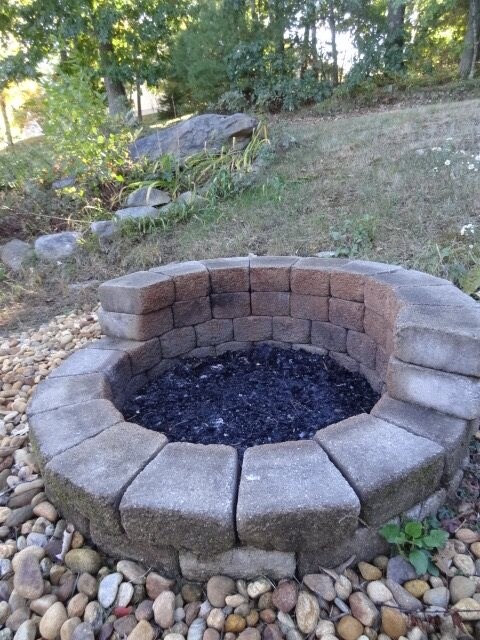
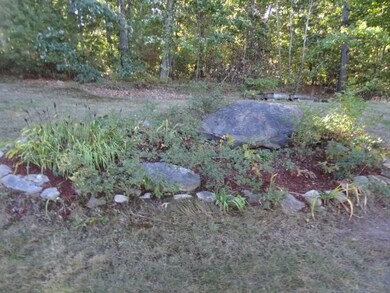
Move-in ready! Freshly painted condex, excellent commuter location, right off Route 111, close to 93 and 3. Central air with brand new gas stove, dishwasher, 40 gallon water heater, sliding back door, and linoleum flooring in kitchen and bathrooms. Master bedroom with cathedral ceiling and his and her closets. Town water, sewer and trash collection. Original owner and no condo fees! Quick closing possible. Contact Jamie Blanchette at Berkshire Hathaway HomeServices Verani Realty. Cell 603-396-5192, Office 603-434-2377.
Last Agent to Sell the Property
Jamie Blanchette
Listed on: 10/10/2016
Bradley Roberts
REAL Broker NH, LLC
(877) 591-7046
108 Total Sales
1 in Hudson
$570,000 Price
Steve Maguire
EXP Realty
(351) 529-7682
32 Total Sales
3 in Hudson
$300K - $680K Price Range
Kelli York
BHHS Verani Concord
(866) 787-6968
50 Total Sales
1 in Hudson
$375,000 Price
Johnna Brown
RE/MAX Realty One
(877) 793-9862
154 Total Sales
1 in Hudson
$356,000 Price
Todd Alperin
Better Homes and Gardens Real Estate - The Masiello Group
(351) 529-8565
83 Total Sales
1 in Hudson
$450,000 Price
Camille Craffey
Keller Williams Realty-Metropolitan
(603) 803-4945
56 Total Sales
1 in Hudson
$290,000 Price
We collect this data history from publicly available records. To have your information removed, we recommend requesting removal directly through your county’s website.
| Date | Event | Price | List to Sale | Price per Sq Ft |
|---|---|---|---|---|
| 11/17/2016 11/17/16 | Sold | $177,500 | -1.4% | $152 / Sq Ft |
| 10/18/2016 10/18/16 | Pending | -- | -- | -- |
| 10/10/2016 10/10/16 | For Sale | $180,000 | -- | $154 / Sq Ft |
We collect this data history from publicly available records. To have your information removed, we recommend requesting removal directly through your county’s website.
| Year | Tax Paid | Tax Assessment Tax Assessment Total Assessment is a certain percentage of the fair market value that is determined by local assessors to be the total taxable value of land and additions on the property. | Land | Improvement |
|---|---|---|---|---|
| 2025 | $1,487 | $10,998 | ||
| 2024 | $1,404 | $10,474 | ||
| 2023 | $1,404 | $24,910 | $4,980 | $19,930 |
| 2022 | $1,375 | $18,670 | $3,730 | $14,940 |
| 2021 | $1,418 | $16,960 | $3,390 | $13,570 |
| 2020 | $1,401 | $16,420 | $3,280 | $13,140 |
| 2019 | $1,353 | $15,500 | $3,100 | $12,400 |
| 2018 | $1,314 | $13,100 | $2,620 | $10,480 |
| 2017 | $1,225 | $11,910 | $2,380 | $9,530 |
| 2016 | $1,162 | $11,710 | $2,340 | $9,370 |
| 2015 | $1,080 | $10,750 | $2,150 | $8,600 |
JB
Seller's Agent in 2016
Jamie Blanchette
Buyer's Agent in 2016
Kathy Snyder
Monument Realty
(603) 557-8599
216 Total Sales
Source: PrimeMLS
MLS Number: 4602709
Disclaimer: Certain information contained herein is derived from information provided by parties other than Homes.com. All information provided is deemed reliable, but is not guaranteed to be accurate and should be independently verified.
Copyright 2026 PrimeMLS, Inc. All rights reserved. This information is deemed reliable, but not guaranteed. The data relating to real estate displayed on this display comes in part from the IDX Program of PrimeMLS. The information being provided is for consumers’ personal, non-commercial use and may not be used for any purpose other than to identify prospective properties consumers may be interested in purchasing.
Ask me questions while you tour the home.