NOT LISTED FOR SALE
2 Beds
2 Baths
1,012 Sq Ft
2001 Built

Highlights

  • Deck
  • End Unit
  • Central Air
  • 1 Fireplace

About This Home

As of May 2017

Light & bright condo, ranch unit above low impact office space. Living Rm w/gas fireplace, slider to deck, fully appliance Kitchen w/Breakfast Bar. Split Bedroom plan. Master Bedroom with walk in closet & full bath. Guest Bedroom & Guest Bath at other end of unit. Guest Bath has washer & dryer hookups. Prefer 2 year lease. First, last & 1 month security security. Available immediately

Last Agent to Rent the Property

Cheryl Alaimo

Chestnut Oak Associates License #REB.0755402 Listed on: 04/18/2017

Last Renter's Agent

Cheryl Alaimo

Chestnut Oak Associates License #REB.0755402 Listed on: 04/18/2017

Condo Details

Home Type

  • Condominium

Year Built

  • Built in 2001

Home Design

  • Vinyl Siding

Interior Spaces

  • 1,012 Sq Ft Home
  • 1 Fireplace

Kitchen

  • Oven or Range
  • Microwave
  • Dishwasher
  • Disposal

Bedrooms and Bathrooms

  • 2 Bedrooms
  • 2 Full Bathrooms

Parking

  • 2 Parking Spaces
  • Parking Deck
  • Open Parking

Schools

  • Broad Brook Elementary School

Utilities

  • Central Air
  • Heating System Uses Natural Gas

Additional Features

  • Deck
  • End Unit

Community Details

Overview

  • Property managed by Elite

Pet Policy

  • Pets Allowed

Condo Details

Home Type

Condominium

Year Built

Built in 2001

Rental Info

  • Pets Allowed Info: no cats
  • Landlord Requirements: Security Deposit
  • Pets Allowed: Yes
  • Rental Duration: Yearly Unfurnished
  • Security Deposit Details: 1150
  • Smoking Allowed: No
  • Tenant Responsibility: Credit Check, Electricity, Hot Water, Water

Listing Details

  • Property Type: Residential Rental
  • Potential Short Sale: No
  • Style: Condo
  • Total Sq Ft: 1012
  • Year Built: 2001
  • Property Sub Type: Condominium Rental
  • Direct Waterfront: No
  • End Unit: Yes
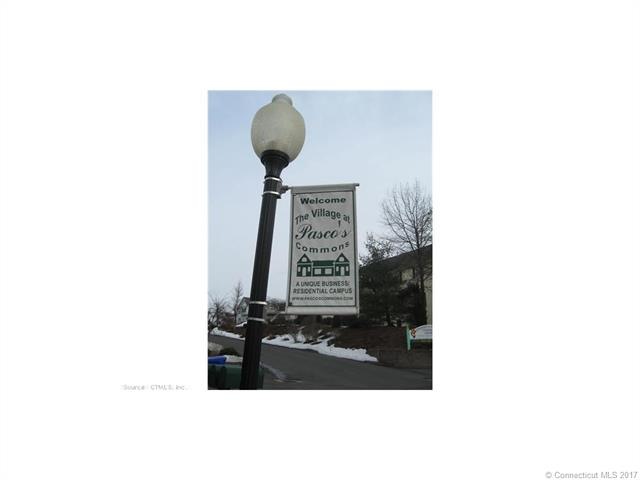
  • Directions: Rte 5 to Pasco Commons, odd units on left
  • Special Features: None

Interior Features

  • Room Count: 3
  • Total Bedrooms: 2
  • Total Bathrooms: 2.00
  • Full Bathrooms: 2
  • Fireplaces: 1
  • Appliances: Dishwasher, Disposal, Microwave, Oven/Range, Refrigerator
  • Laundry Room Location: Upper Level
  • Attic: No

Exterior Features

  • Exterior Features: Deck
  • Exterior Siding: Vinyl Siding
  • Swimming Pool: No

Garage/Parking

  • Garage Parking Info: Open
  • Total Parking Spaces: 2

Utilities

  • Cooling System: Central Air
  • Heat Type: Hot Air
  • Heat Fuel Type: Natural Gas
  • Hot Water Description: Natural Gas
  • Water Source: Public Water Connected
  • Sewer: Public Sewer Connected

Condo/Co-op/Association

  • Property Management Type: Professional-on Site
  • Property Mgt Company Name: Elite
  • Property Mgt Phone: 000

Tax Info

  • Assessor Parcel Number: 2409470

MLS Schools

  • Elementary School: Broad Brook
  • High School: Per Board of Ed
Create a Home Valuation Report for This Property
The Home Valuation Report is an in-depth analysis detailing your home's value as well as a comparison with similar homes in the area

Home Values in the Area

Source: Public Records

Average Home Value in this Area


Source: Public Records

Property History

We collect this data history from publicly available records. To have your information removed, we recommend requesting removal directly through your county’s website.

Date Event Price List to Sale Price per Sq Ft
05/08/2017 05/08/17 Rented $1,150 0.0% --
04/24/2017 04/24/17 Under Contract -- -- --
04/18/2017 04/18/17 For Rent $1,150 -- --
Source: SmartMLS

Agents Affiliated with this Home

  • Section Image
See All Agents

Map

Source: SmartMLS

MLS Number: G10213954

SmartMLS
Your Personal Tour Guide

Ask me questions while you tour the home.