
John Bassette
Bassette Real Estate Group
(802) 526-6891
98 Total Sales
7 in West Windsor
$100K - $780K Price Range
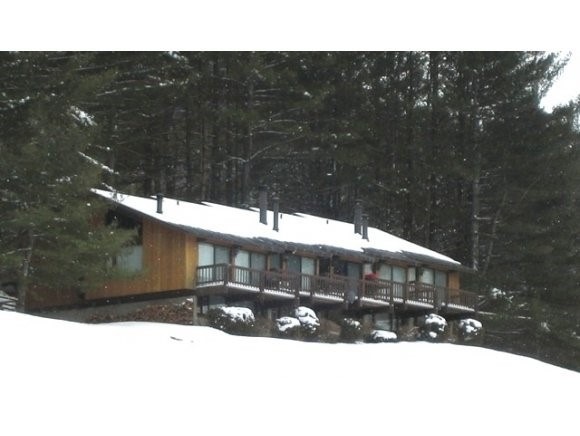

This Mountain Side unit offers fine finish touches, a charming ski chalet feel, cathedral ceilings with exposed beams, fireplace in the living room, panoramic views over the hills of Brownsville.
Last Agent to Sell the Property
Seth Warren
Seth Warren Real Estate License #081.0004126 Listed on: 03/16/2012
Last Buyer's Agent
Seth Warren
Seth Warren Real Estate License #081.0004126 Listed on: 03/16/2012
John Bassette
Bassette Real Estate Group
(802) 526-6891
98 Total Sales
7 in West Windsor
$100K - $780K Price Range
Jaime Durell
BHHS Verani Upper Valley
(339) 444-0372
124 Total Sales
1 in West Windsor
$120,000 Price
Ross Doody
Century 21 Highview Realty
(802) 810-8077
206 Total Sales
1 in West Windsor
$450,000 Price
Christopher Cummings
Cummings & Co
(413) 225-4215
39 Total Sales
1 in West Windsor
$189,945 Price
Justin Ranney
Coldwell Banker Homes Unlimited
(802) 526-6944
89 Total Sales
2 in West Windsor
$155K - $390K Price Range
Cheryl Herrmann
RE/MAX Group One Realtors
(207) 690-6793
114 Total Sales
2 in West Windsor
$460K - $700K Price Range
We collect this data history from publicly available records. To have your information removed, we recommend requesting removal directly through your county’s website.
| Date | Event | Price | List to Sale | Price per Sq Ft |
|---|---|---|---|---|
| 11/15/2012 11/15/12 | Sold | $81,000 | -14.7% | $135 / Sq Ft |
| 10/10/2012 10/10/12 | Pending | -- | -- | -- |
| 03/16/2012 03/16/12 | For Sale | $95,000 | -- | $158 / Sq Ft |
We collect this data history from publicly available records. To have your information removed, we recommend requesting removal directly through your county’s website.
| Year | Tax Paid | Tax Assessment Tax Assessment Total Assessment is a certain percentage of the fair market value that is determined by local assessors to be the total taxable value of land and additions on the property. | Land | Improvement |
|---|---|---|---|---|
| 2025 | $2,434 | $29,312 | ||
| 2024 | $2,461 | $27,916 | ||
| 2023 | $2,461 | $43,600 | $8,720 | $34,880 |
| 2022 | $2,407 | $35,300 | $7,060 | $28,240 |
| 2021 | $2,473 | $34,250 | $6,850 | $27,400 |
| 2020 | $2,440 | $31,810 | $6,360 | $25,450 |
| 2019 | $2,260 | $30,020 | $6,000 | $24,020 |
| 2018 | $2,158 | $27,950 | $5,590 | $22,360 |
| 2017 | $2,090 | $26,530 | $5,300 | $21,230 |
| 2016 | $2,052 | $26,570 | $5,310 | $21,260 |
| 2015 | $1,938 | $25,770 | $5,150 | $20,620 |
S
Seller's Agent in 2012
Seth Warren
Seth Warren Real Estate
Source: PrimeMLS
MLS Number: 4140772
Disclaimer: Certain information contained herein is derived from information provided by parties other than Homes.com. All information provided is deemed reliable, but is not guaranteed to be accurate and should be independently verified.
Copyright 2026 PrimeMLS, Inc. All rights reserved. This information is deemed reliable, but not guaranteed. The data relating to real estate displayed on this display comes in part from the IDX Program of PrimeMLS. The information being provided is for consumers’ personal, non-commercial use and may not be used for any purpose other than to identify prospective properties consumers may be interested in purchasing.
Ask me questions while you tour the home.