

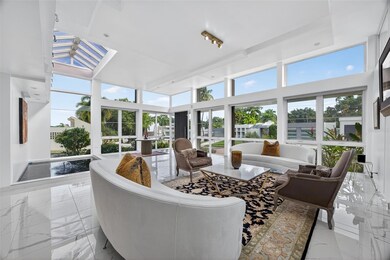
A9 Serrania Guaynabo, PR 00966
Estimated payment $12,569/month
Highlights
- In Ground Pool
- Outdoor Kitchen
- Private Yard
- Open Floorplan
- Furnished
- Wine Refrigerator
About This Home
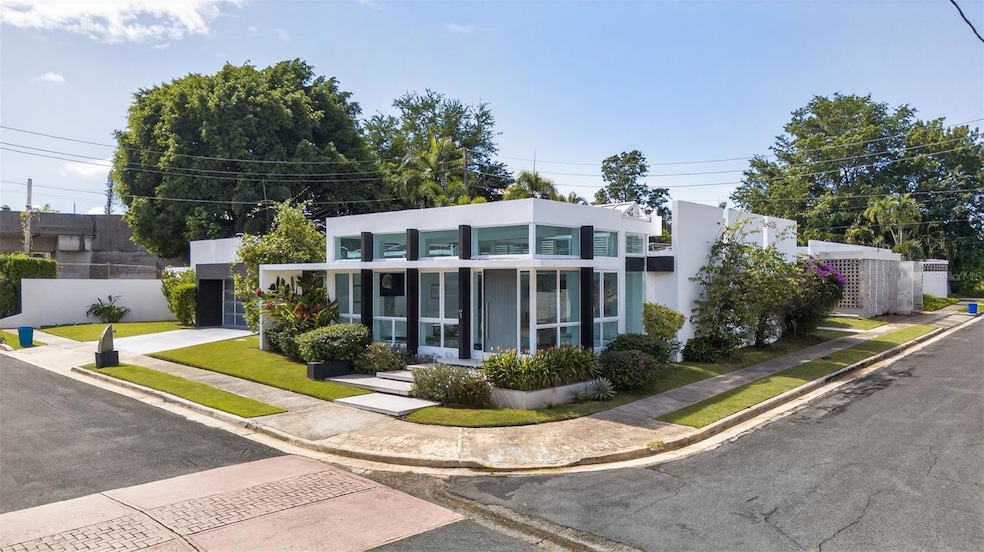
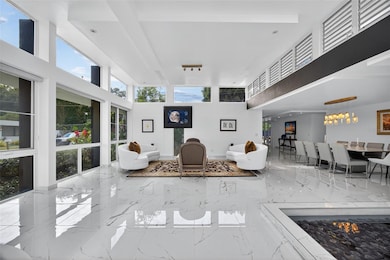
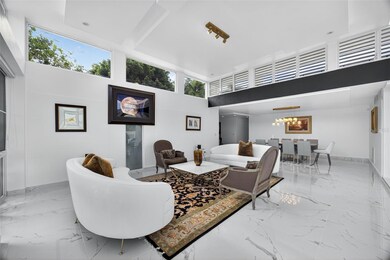
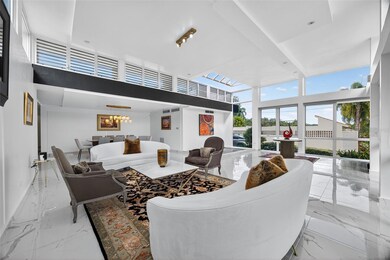
Stunning fully remodeled residence in one of Guaynabo’s most sought-after neighborhoods. Bright, expansive interiors with contemporary finishes and a gourmet kitchen loaded with premium appliances. The striking outdoor area—complete with a modern pool and manicured garden—is perfect for entertaining. An exceptional home for discerning families seeking comfort, style, and privacy. Property Highlights: - Sale Price: $1,890.000
- 4 Bedrooms
- 4.5 Bathrooms
- Approx. 3,664 sq.ft of living area - Approx. 809.09 sqm lot (corner lot)
- Fully renovated home
- Entrance foyer with plenty of natural light - Fully equipped kitchen
- Laundry room
- Private family room with powder bathroom
- One bedroom with hallway bathroom
- Two bedrooms with jack and Jill bathroom
- Ample owner’s suite with walk-in closet
- Spacious and covered terrace with outdoor kitchen - Sleek modern pool
- Landscaped garden and outdoor entertaining areas
- 2-Car garage with enlighten EV car charger
- Solar PV system and emergency power generator - 600 gals water cistern and 30 gallons solar water heater
- Automatic patio irrigation system
- Low voltage lighting for patio and paved areas
- Year built: approximately 1960’s
- CRIM: $4,311.01/ year
- HOA: $300 /month
- Zoning R-B [former R-1]
Listing Agent
TWO20 GROUP Brokerage Phone: 787-235-9922 License #17269 Listed on: 11/21/2025
Home Details
Home Type
- Single Family
Year Built
- Built in 1960
Lot Details
- 8,708 Sq Ft Lot
- South Facing Home
- Private Yard
- Garden
- Property is zoned R-B
HOA Fees
- $300 Monthly HOA Fees
Parking
- 2 Car Attached Garage
- Electric Vehicle Home Charger
Home Design
- Concrete Roof
- Concrete Siding
Interior Spaces
- 3,664 Sq Ft Home
- Open Floorplan
- Furnished
- Bar Fridge
- Double Pane Windows
- Aluminum Window Frames
- Entrance Foyer
- Family Room
- Living Room
- Home Security System
Kitchen
- Built-In Convection Oven
- Range with Range Hood
- Recirculated Exhaust Fan
- Microwave
- Freezer
- Dishwasher
- Wine Refrigerator
- Disposal
Bedrooms and Bathrooms
- 4 Bedrooms
Laundry
- Laundry Room
- Washer
Accessible Home Design
- Accessibility Features
Pool
- In Ground Pool
- Gunite Pool
- Pool Deck
- Outside Bathroom Access
Outdoor Features
- Courtyard
- Outdoor Kitchen
- Exterior Lighting
- Outdoor Storage
Utilities
- Central Air
- No Heating
- Propane
- Gas Water Heater
- High Speed Internet
- Cable TV Available
Community Details
- Garden Hills Sur HOA
- Garden Hills Sur Subdivision
Listing and Financial Details
- Visit Down Payment Resource Website
- Assessor Parcel Number 086.042.663.06.000
Map
Property History
We collect this data history from publicly available records. To have your information removed, we recommend requesting removal directly through your county’s website.
| Date | Event | Price | List to Sale | Price per Sq Ft |
|---|---|---|---|---|
| 03/03/2026 03/03/26 | Price Changed | $1,890,000 | -16.0% | $516 / Sq Ft |
| 11/21/2025 11/21/25 | For Sale | $2,250,000 | -- | $614 / Sq Ft |
Source: Stellar MLS
MLS Number: PR9117518

Disclaimer: Certain information contained herein is derived from information provided by parties other than Homes.com. All information provided is deemed reliable, but is not guaranteed to be accurate and should be independently verified.
All data is obtained from various sources and may not have been verified by broker or MLS GRID. Supplied Open House Information is subject to change without notice. All information should be independently reviewed and verified for accuracy. Properties may or may not be listed by the office/agent presenting the information. Some IDX listings have been excluded from this website. IDX information is provided exclusively for personal, non-commercial use, and may not be used for any purpose other than to identify prospective properties consumers may be interested in purchasing. Information is deemed reliable but not guaranteed.
Listings courtesy of Stellar MLS as distributed by MLS GRID.
Based on information submitted to the MLS GRID
Listing Information presented by local MLS brokerage: Ten-X - (888)-952-6393
- A7 Serranía
- Urb. Torrimar Paseo de La Alhambra Unit 1-16
- 1312 Santander Torrimar Guaynabo 00966 Unit 1312
- 111 Granate
- 69 Roble
- j2 Calle Church Hill
- 4-3 Paseo de La Alhambra
- 12-11 Calle Segovia
- 40 Calle Caoba
- MA 3 Miramonre
- #9 Palma Real Estancias de Torrimar
- Miramonte Ext Garden Hills Unit NA-6
- 177 Vanda St
- Aurora Montecielo Unit 64
- 840 Malaga
- 0 Urb Torrimar Guaynabo Prairie Unit BLQ M32
- 7 Vanda
- A2 Montebello St
- URB Las Casonas Aranda
- . 833 St Unit 1603
- 0 Alhambra Unit MFRPR9122626
- 3 Garden Hills Estates Unit 12
- J 109 Calle Plumoso Real Unit J 109
- 1-02 Caoba St Unit 312-6
- 0 Borinquen Towers III Unit PR455B00
- 6 Prado Alto
- 109 Calle Plumoso Real Unit H104
- 109 Calle Plumoso Real Unit E212
- Cond Valles de Torri Blvd Pedro Fullana Virella Unit D-212
- KM 14.7 Carr 833 Calle Hiedra Unit 4
- 7 Alturas de Torrimar Unit 11-7
- A102 Con Valles de Torrimar
- J314 Blvd Pedro Fullana Virella Unit J314
- PARKSIDE CII Unit 906
- PR-833 Park Unit 7H
- D-10 Mansiones de Garden Hills Unit D-10
- Urb Riviera Court 57
- 1261 Luis Vigoreaux Ave Unit 18D
- 0 Plaza Antillana Apto 6403 Unit PRKW072200
- 20 Unit 6403
Ask me questions while you tour the home.