

Verified badge confirms data from builder
Estimated payment starting at $2,120/month
Total Views
2,245
3
Beds
2
Baths
1,263
Sq Ft
$226
Price per Sq Ft
Highlights
- Fitness Center
- Primary Bedroom Suite
- Planned Social Activities
- New Construction
- Clubhouse
- Pond in Community
About This Floor Plan
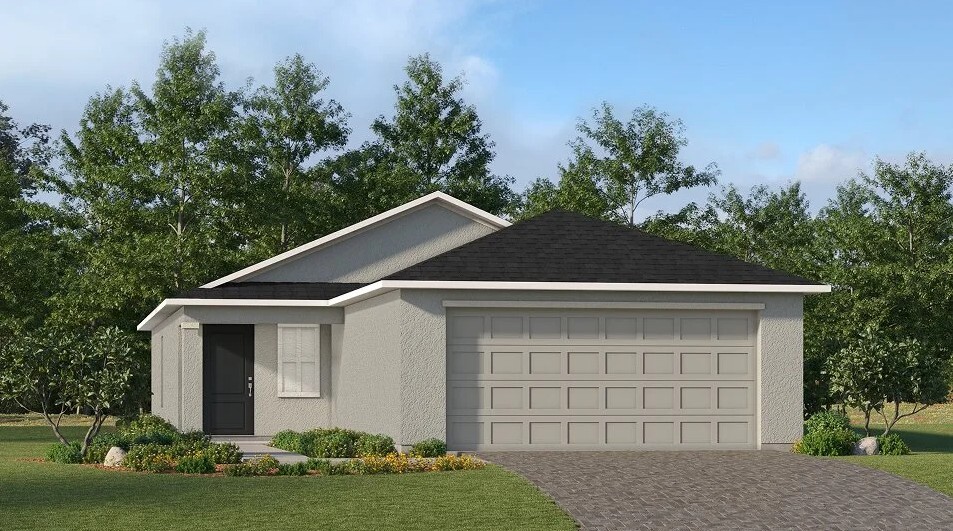
The Abbey floor plan at Turnleaf by GreenPointe Holdings is a thoughtfully designed single-story home that combines convenience and comfort. With three bedrooms and two bathrooms, the layout emphasizes main-floor living, featuring a primary bedroom suite with a walk-in closet and a spacious bathroom complete with a walk-in shower and bathtub. The open floor plan seamlessly connects the family room, dining area, and eat-in kitchen, which boasts a large island, breakfast bar, and modern fixtures like a dishwasher and microwave. Practical touches like a laundry room on the main level, direct access to the garage, and recessed lighting enhance everyday living, while outdoor spaces like the covered patio, front porch, and yard provide room to relax and enjoy the outdoors.
Sales Office
Hours
| Monday - Saturday | 9:00 AM - 6:00 PM |
| Sunday | 10:00 AM - 6:00 PM |
Office Address
13377 Turnleaf Blvd
Punta Gorda, FL 33955
Home Details
Home Type
- Single Family
Lot Details
- Minimum 5,001 Sq Ft Lot
- Minimum 40 Ft Wide Lot
- Lawn
HOA Fees
- $264 Monthly HOA Fees
Parking
- 2 Car Attached Garage
- Front Facing Garage
Taxes
- 1.02% Estimated Total Tax Rate
Home Design
- New Construction
Interior Spaces
- 1,263 Sq Ft Home
- 1-Story Property
- Recessed Lighting
- Dining Room
- Open Floorplan
Kitchen
- Eat-In Kitchen
- Breakfast Bar
- Dishwasher
- Kitchen Island
- Disposal
Bedrooms and Bathrooms
- 3 Bedrooms
- Primary Bedroom Suite
- Walk-In Closet
- 2 Full Bathrooms
- Primary bathroom on main floor
- Bathtub with Shower
- Walk-in Shower
Laundry
- Laundry Room
- Laundry on main level
- Washer and Dryer Hookup
Outdoor Features
- Covered Patio or Porch
Utilities
- Central Heating and Cooling System
- High Speed Internet
- Cable TV Available
Community Details
Overview
- Pond in Community
Amenities
- Clubhouse
- Community Center
- Amenity Center
- Planned Social Activities
Recreation
- Tennis Courts
- Pickleball Courts
- Community Playground
- Fitness Center
- Community Pool
- Zero Entry Pool
- Splash Pad
- Trails
Map
Other Plans in Turnleaf - Americana Series
About the Builder
Lennar began in 1954 as F&R Builders in Miami and later adopted the Lennar name as the business grew beyond its early residential roots. The company focuses on building new homes and communities, with offerings that include affordable, move-up, and active adult housing, along with multifamily communities, commercial properties, land development, financial services, and asset management. Lennar has built a wide national presence over time and has constructed more than one million new homes for families across America.
Frequently Asked Questions
How many homes are planned at Turnleaf - Americana Series
What are the HOA fees at Turnleaf - Americana Series?
What is the tax rate at Turnleaf - Americana Series?
How many floor plans are available at Turnleaf - Americana Series?
Nearby Homes
- 13375 Green Gulf Blvd
- 13315 Green Gulf Blvd
- 27059 Capistrano Dr
- 27051 Capistrano Dr
- 27051 San Pablo Dr
- 27102 Mingo Dr
- 27054 Mingo Dr
- 14041 Heritage Landing Blvd Unit 612
- 27098 Capistrano Dr
- 27118 Savoy Dr
- 27113 Savoy Dr
- 27110 Monte Cristo Blvd
- 27065 Aloha Dr
- 13310 Carousel Dr
- 13310 Carousel Dr
- 27266 Green Gulf Blvd
- 13441 Green Gulf Blvd
- 12259 Green Gulf Blvd
- 12539 Green Gulf Blvd
- 12475 Green Gulf Blvd
- Turnleaf
- Turnleaf - 40' Homesites
- Turnleaf - 50' Homesites
- Turnleaf 60'
- Turnleaf 50'
- Turnleaf - Americana Series
- Esplanade at Starling 62' Lots
- Turnleaf - Manor Homes
- Esplanade at Starling 42' Lots
- Esplanade at Starling 52' Lots
- Turnleaf - Executive Homes
- Cassia Bay - Distinctive
- Coral Lakes - Tradition & Express
- Heritage Station
- Heritage Station
- Willow - Townhomes
- Willow - Pine Collection
- Willow - Azalea Collection
- Willow - Executive Homes
- Willow - Patio Homes
Builder
Your Personal Tour Guide
Ask me questions while you tour the home.