


Estimated payment starting at $2,268/month
Total Views
30,578
3
Beds
2
Baths
1,314
Sq Ft
$258
Price per Sq Ft
Highlights
- New Construction
- Great Room
- Lawn
- Primary Bedroom Suite
- Granite Countertops
- Community Pool
About This Floor Plan
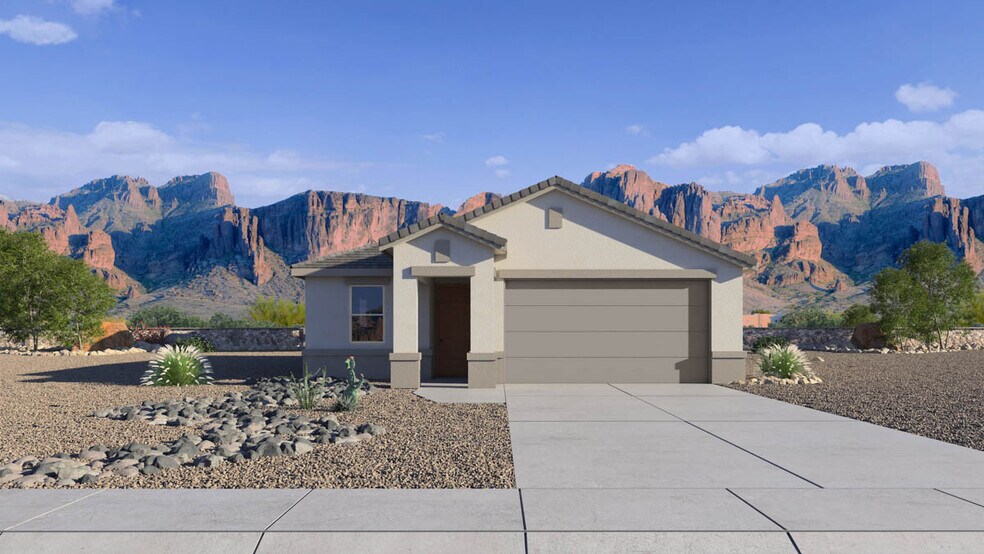
Welcome to the Abbot floor plan, a single-story home featuring 3 bedrooms, 2 bathrooms, and a 2-car garage with direct access inside. Spanning 1,314 sq. ft., this open-concept home is perfect for entertaining guests or cozy gatherings.
As you step inside, you're greeted by a foyer leading into the living area, overlooked by the kitchen. The kitchen includes modern appliances and plenty of counter space, as well as a corner pantry and a large island.
The primary bedroom offers a peaceful retreat located on one side of the home. The room features a private bathroom with dual sinks, as well as a walk-in closet for added storage and convenience.
Two additional bedrooms provide plenty of space for household guests or a home office, with easy access to a nearby bathroom featuring a shower/tub combination.
The Abbot floor plan also features a backyard space, perfect for outdoor activities or enjoying the fresh air.
Located in the community of Moonlight. Images and 3D tours only represent the Abbot floor plan and may vary from homes as built. Speak to your sales representatives for more information.
Sales Office
Hours
| Monday | 12:00 PM - 6:00 PM |
| Tuesday - Sunday | 10:00 AM - 6:00 PM |
Office Address
22195 N Dusk Ln
Maricopa, AZ 85139
Driving Directions
Home Details
Home Type
- Single Family
Lot Details
- Minimum 5,203 Sq Ft Lot
- Minimum 43 Ft Wide Lot
- Landscaped
- Lawn
Parking
- 2 Car Attached Garage
- Front Facing Garage
Home Design
- New Construction
- Spray Foam Insulation
Interior Spaces
- 1,314 Sq Ft Home
- 1-Story Property
- Formal Entry
- Great Room
- Dining Room
Kitchen
- Breakfast Bar
- Built-In Range
- Built-In Microwave
- Dishwasher
- Kitchen Island
- Granite Countertops
- White Kitchen Cabinets
Flooring
- Carpet
- Tile
Bedrooms and Bathrooms
- 3 Bedrooms
- Primary Bedroom Suite
- Walk-In Closet
- 2 Full Bathrooms
- Primary bathroom on main floor
- Granite Bathroom Countertops
- Double Vanity
- Private Water Closet
- Bathtub with Shower
- Walk-in Shower
Laundry
- Laundry Room
- Laundry on main level
- Washer and Dryer Hookup
Outdoor Features
- Covered Patio or Porch
Utilities
- Central Heating and Cooling System
- Smart Home Wiring
- High Speed Internet
- Cable TV Available
Community Details
Overview
- Property has a Home Owners Association
- Greenbelt
Recreation
- Volleyball Courts
- Pickleball Courts
- Community Playground
- Community Pool
- Park
- Trails
Community Map
Map
Other Plans in Moonlight
Plan History
| Date | Event | Price | List to Sale | Price per Sq Ft |
|---|---|---|---|---|
| 09/06/2025 09/06/25 | Price Changed | $338,990 | +0.3% | $258 / Sq Ft |
| 08/10/2025 08/10/25 | Price Changed | $337,990 | +0.3% | $257 / Sq Ft |
| 07/30/2025 07/30/25 | Price Changed | $336,990 | +1.5% | $256 / Sq Ft |
| 06/11/2025 06/11/25 | For Sale | $331,990 | -- | $253 / Sq Ft |
Source: D.R. Horton
About the Builder
D.R. Horton began in 1978 as a homebuilding business in Texas and has grown into a national builder serving buyers across the United States. The company builds homes for first-time buyers, move-up buyers, active-adult buyers, and luxury buyers, with offerings that span both home construction and related purchase support. D.R. Horton also provides mortgage financing, title services, and insurance agency services, and it operates rental housing businesses alongside its homebuilding operations. The business further holds a majority stake in Forestar Group Inc., extending its involvement in residential lot development.
Frequently Asked Questions
How many homes are planned at Moonlight
How many floor plans are available at Moonlight?
How many move-in ready homes are available at Moonlight?
Nearby Homes
- 00 W Mcdavid Rd
- 45024 W Garvey Ave
- 0070 Meadows Ln Unit 7,17,19,21
- 41292 W James Ln
- 41011 W Honeycutt Rd
- 18868 N Gunsmoke Rd
- 40526 W Seven Ranch Rd
- 18888 N Jericho Rd
- 0 W Bowlin Rd Unit A
- 3369 E Queen Creek Rd
- 0 W Unit 22622306
- 0 Hidden Valley Rd (Lot 2) -- Unit 7074609
- 53816 W Farrell Rd
- 0 Hidden Valley Rd (Lot 1) -- Unit 7074626
- 0 Hidden Valley Rd (Lot 3) -- Unit 7063557
- 0 Hidden Valley Rd (Lot 4) -- Unit 7051777
- 46999 N Brinder Ln
- 47042 W Brinder Ln
- 47026 N Brinder' Ln
- 47077 W Brinder Ln
- Moonlight
- Moonlight - Crescent
- Moonlight - Elara at Moonlight
- Palomino Ridge
- Moonlight - Sonoran
- El Rancho Santa Rosa - Estate
- Seasons at The Lakes at Rancho El Dorado III
- Seasons at Rancho El Dorado IV
- Villages at Rancho El Dorado
- El Rancho Santa Rosa - Rancho Santa Rosa
- El Rancho Santa Rosa - Sunrise
- El Rancho Santa Rosa - Gateway
- The Lakes at Rancho El Dorado
- The Lakes at Rancho El Dorado
- Rancho Mirage Estates
- Sorrento
- Rancho Mirage - Reserve Series
- Rancho Mirage - Signature Series
- Palomino Ranch - The Overlook Collection
- Rancho Mirage - Estate Series
Builder
Your Personal Tour Guide
Ask me questions while you tour the home.