

Enjoy Up To One Month Free!
Contact Us for Details
Highlights
- Attached Garage
- Walk-In Closets
- Pet Play Area
- Dog Park
- Property Manager on Site
About ABODE at Arringdon
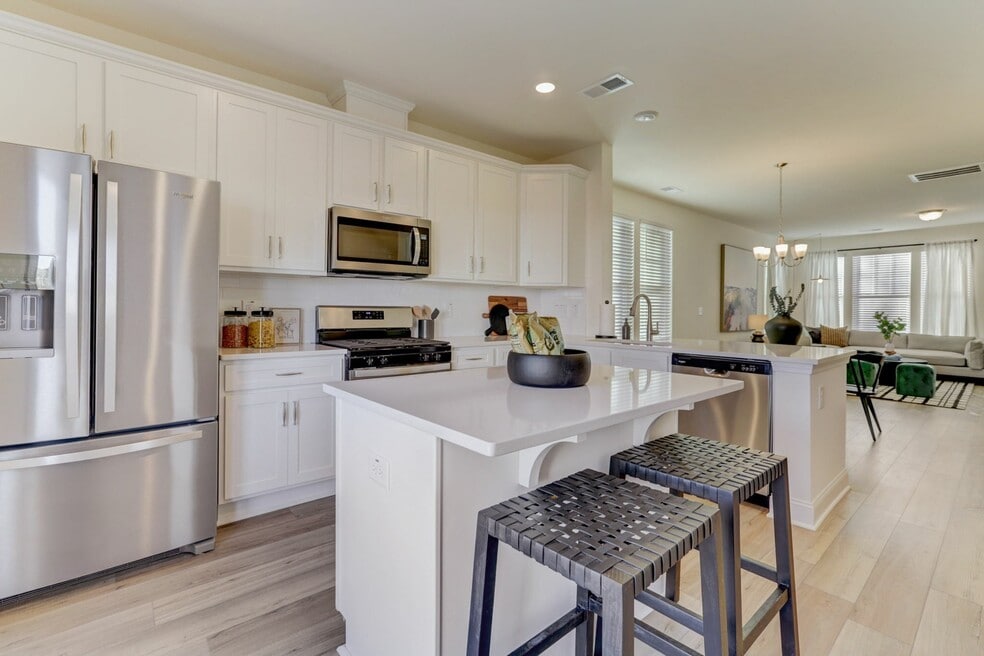
Discover a new level of luxurious living at ABODE at Arringdon, where you'll find the perfect home that complements your lifestyle and future aspirations. Our brand-new community in Morrisville, NC boasts exceptional finishes and unparalleled service. Choose from our multi-level townhomes for lease with three or four bedrooms, spacious floor plans, and modern kitchens designed to cater to your needs. Plus, our location is unbeatable-- situated less than 15 minutes away from Downtown Durham, 10 minutes from Raleigh-Durham International Airport, and just 5 minutes from Research Triangle Park. With easy access to recreational facilities such as golf courses, hiking trails at William B. Umstead State Park, and both Jordan Lake and Falls Lake, you'll have ample opportunities to unwind and rejuvenate. Come and indulge in the luxury lifestyle that awaits you at ABODE at Arringdon!

Pricing and Floor Plans
The total monthly price shown includes only the required fees. Additional fees may still apply to your rent. Use the rental calculator to estimate all potential associated costs.
3 Bedrooms
Lennox
- 3 Beds
- 3.5 Baths
- 1,744 Sq Ft
- $500 deposit
| Unit | Total Price | Sq Ft | Availability | Unit Details |
|---|---|---|---|---|
| 19 | $2,549 | 1,744 | Sep 8 | |
| 28 | $2,549 | 1,744 | Sep 22 |
Fees and Policies
The fees below are based on community-supplied data and may exclude additional fees and utilities. Use the Rent Estimate Calculator to determine your monthly and one-time costs based on your requirements.
Property Fee Disclaimer: Based on community-supplied data and independent market research. Subject to change without notice. May exclude fees for mandatory or optional services and usage-based utilities.
Community Details
Property Information
- Built in 2023
- 65 units/2 stories
Lease Options
- 6 - 15 Month Leases
Community Amenities
Property Services
- Property Manager on Site
- Pet Play Area
- Car Charging Station
Shared Community
- Walk-Up
Additional Amenities
- Local Community Events
- Pet-Friendly Community with Bark Park
Apartment Features
Indoor Features
- Air Conditioning
- Washer/Dryer
Kitchen Features & Appliances
- Dishwasher
- Microwave
- Kitchen
- Refrigerator
- Oven
- Stainless Steel Appliances
- Freezer
Model Details
- Walk-In Closets
Additional Amenities
- Attached EV-Ready Garages*
- Fenced-in Backyards
- Fire Pit and Cornhole Area
- Full-size washer and dryer
- Luxury Wood-Style Flooring in Living Areas
- Modern Kitchens with Quartz Countertops
- Open Concept Floorplans
- Stainless Steel Appliances with Gas Stove
Property Site Map
Select a unit to view pricing and availability
Map
- 5911 Family Farm Rd
- 405 Liberty Rose Dr
- 104 Hammond Wood Place
- 2010 Rapid Falls Rd
- 1156 Craigmeade Dr
- 554 Front Ridge Dr
- 717 Suffield Way
- 307 Founders Walk Dr
- 1013 Chessridge Way
- 708 Meeting Hall Dr
- 1028 Midvale Ave
- 212 Concordia Woods Dr
- 651 Berry Chase Way
- 206 Bell Tower Way
- 716 Pierside Dr
- 635 Piper Stream Cir
- 142 Brentfield Loop
- 205 Bluffton Dr
- 0 Lot 5 Church St
- 0 Lot 2 Church St
- 1016 Craigmeade Dr
- 433 Berry Chase Way
- 1034 Craigmeade Dr
- 2030 Rapid Falls Rd
- 1209 Justice Walk Ave
- 1204 Craigmeade Dr
- 541 Pemberwich Place
- 100 Summer Sky Dr
- 5860 McCrimmon Pkwy
- 1112 Garden Square Ln
- 504 Trolley Car Way
- 146 Brentfield Loop
- 201 Treybrooke Dr
- 300 Dyersville Dr
- 1000 Park Place Ave
- 413 Colwick Ln
- 1055 Hatches Pond Ln
- 132 Linden Park Ln
- 220 Tylerway Ln
- 905 Lakeford Dr
Ask me questions while you tour the home.