

Move-In Specials
Up to 1 month off! See leasing for details.
Highlights
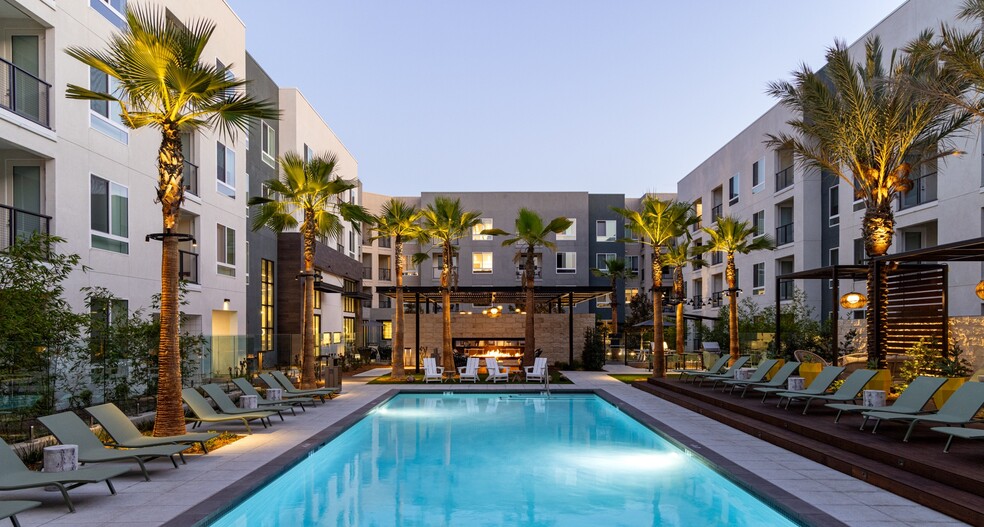
- Pool
- Deck
- Spa
- Fireplace
- Picnic Area
- Elevator
About Acadia
Go everywhere life takes you at Acadia, a brand-new community in Cypress that's a short walk to Trader Joe's, fitness studios, specialty shops, and popular restaurants. You'll find yourself right at home at Acadia, where interconnected social and co-workspaces have an indoor-outdoor feel and interiors are inspired by nature.

Pricing and Floor Plans
1 Bedroom
1D
$3,145 - $3,189
- 1 Bed
- 1 Bath
- 729 Sq Ft
| Unit | Base Price | Sq Ft | Availability | Unit Details |
|---|---|---|---|---|
| 440 | $3,145 | 729 | Now | |
| 340 | $3,189 | 729 | Sep 27 | |
| 240 | $3,151 | 729 | Oct 22 |
1B
$3,179 - $3,267
- 1 Bed
- 1 Bath
- 737 Sq Ft
| Unit | Base Price | Sq Ft | Availability | Unit Details |
|---|---|---|---|---|
| 206 | $3,179 | 737 | Now | |
| 406 | $3,267 | 737 | Now |
1A
$3,204 - $3,229
- 1 Bed
- 1 Bath
- 742 Sq Ft
| Unit | Base Price | Sq Ft | Availability | Unit Details |
|---|---|---|---|---|
| 167 | $3,204 | 742 | Now | |
| 127 | $3,229 | 742 | Now | |
| 117 | $3,229 | 742 | Sep 24 |
1C
$3,299
- 1 Bed
- 1 Bath
- 739 Sq Ft
| Unit | Base Price | Sq Ft | Availability | Unit Details |
|---|---|---|---|---|
| 118 | $3,299 | 739 | Now |
1E
Call for Rent
- 1 Bed
- 1 Bath
- 802 Sq Ft
2 Bedrooms
2B
$3,951
- 2 Beds
- 2 Baths
- 1,067 Sq Ft
| Unit | Base Price | Sq Ft | Availability | Unit Details |
|---|---|---|---|---|
| 273 | $3,951 | 1,067 | Now |
2A
$4,204
- 2 Beds
- 2 Baths
- 1,083 Sq Ft
| Unit | Base Price | Sq Ft | Availability | Unit Details |
|---|---|---|---|---|
| 345 | $4,204 | 1,083 | Oct 15 |
2C
Call for Rent
- 2 Beds
- 2 Baths
- 1,066 Sq Ft
3 Bedrooms
3A
$4,992
- 3 Beds
- 2 Baths
- 1,265 Sq Ft
| Unit | Base Price | Sq Ft | Availability | Unit Details |
|---|---|---|---|---|
| 360 | $4,992 | 1,337 | Oct 7 |
Fees and Policies
The fees below are based on community-supplied data and may exclude additional fees and utilities.Property Fee Disclaimer: Based on community-supplied data and independent market research. Subject to change without notice. May exclude fees for mandatory or optional services and usage-based utilities.
Community Details
Property Information
- Built in 2024
- 251 units/4 stories
Lease Options
- 6 - 16 Month Leases
Community Amenities
Property Services
- Property Manager on Site
- Recycling
- Maintenance on site
Shared Community
- Clubhouse
- Elevator
- Lounge
Fitness & Recreation
- Fitness Center
- Playground
- Pool
- Spa
- Gameroom
- Bicycle Storage
Outdoor Features
- Courtyard
- Picnic Area
- Grill
Additional Amenities
- Adjacent to The Square with Trader Joe's
- Air Conditioner
- BBQ deck with circular bar seating
- BBQ/Picnic Area
- Bike Racks
- Bike storage
- Cabana lounge with bar seating and fireplaces
- Ceiling Fan
- Central heat and air conditioning
- Co-work spaces with large group media room
- Commutable North Orange County location
- Game room with foosball and shuffleboard
- In-home washer and dryer
- Indoor-outdoor lounge with kitchen and TV area
- Keyless apartment entry
- Landscaped courtyard with fire table
- Large Closets
- One-, two- and three-bedroom floor plans
- Open concept kitchen and living room
- Patio/Balcony
- Pet spa with play area
- Pool deck with cabanas, loungers and spa
- Premium quartz countertop with backsplash
- Private outdoor deck in select residences
- Smoke-free community
- Soft-close cabinets
- Stainless steel appliances including a dishwasher
- Two contemporary schemes of interior finishes
- View
- Wheelchair Access
- Wi-Fi throughout amenity areas
- Wood-style flooring throughout living area
Kitchen Features & Appliances
- Gas Range
Apartment Features
Indoor Features
- Air Conditioning
- Fireplace
- Washer/Dryer
- Ceiling Fans
- Wi-Fi
- Smoke Free
Kitchen Features & Appliances
- Dishwasher
- Disposal
- Microwave
- Kitchen
- Refrigerator
- Stainless Steel Appliances
- Quartz Countertops
Model Details
- Recreation Room
- Balcony
- Deck
Property Site Map
Select a unit to view pricing and availability
Matterport 3D Tours
Map
- 10305 Triple Crown Ln
- 10942 Champions Ln
- 10301 Triple Crown Ln
- 10902 Flora Park Way
- 10832 Flora Park Way
- 11131 Ticonderoga Dr
- 170 Tierra Ln
- 10909 Cielo Ct
- 4607 Amarillo Ct
- 10441 Saint Alban St
- 5089 Saratoga Ave
- 10462 Christopher St
- 4582 Howard Ave
- 5021 Olga Ave
- 10292 Ethel St
- 10443 Camden Dr
- 5534 Apia Dr
- 10221 Julie Beth St
- 4811 Myra Ave
- 5936 Cathy Ave
- 10526 Triple Crown Ln
- 4461 Farquhar Ave Unit A
- 5990 Corporate Ave
- 4407-4407 Farquhar Ave Unit 4407
- 4281 Green Ave Unit 2
- 5220 Dresden Cir
- 5932 Santa Barbara Ave Unit B
- 6402 Cantiles Ave
- 3958 Green Ave
- 4231 Elizabeth Ct
- 9701 Graham St
- 9642 Walker St
- 3781 Green - Green Unit 5
- 9651 Graham St
- 5372 Harvard Way
- 3771 Farquhar Ave Unit B
- 9684 Avenida Monterey
- 6548 Sequoia Dr
- 4509 Guava Ave
- 6261 Rosemary Dr
Ask me questions while you tour the home.