

Move-In Specials
Apply by 8/31/26 Two Months Rent FREE on 2BRs & 3BRs Apartment Homes with Immediate Move-Ins with a 13-month to 18-month lease. or Apply by 8/31/26 One Month FREE on 1BR Apartment Homes with Immediate Move-Ins with a 13-month to 18-month lease
Highlights
- English and Spanish Speaking Staff
- Tanning Salon
- Media Center/Movie Theatre
- Cabana
- Porch
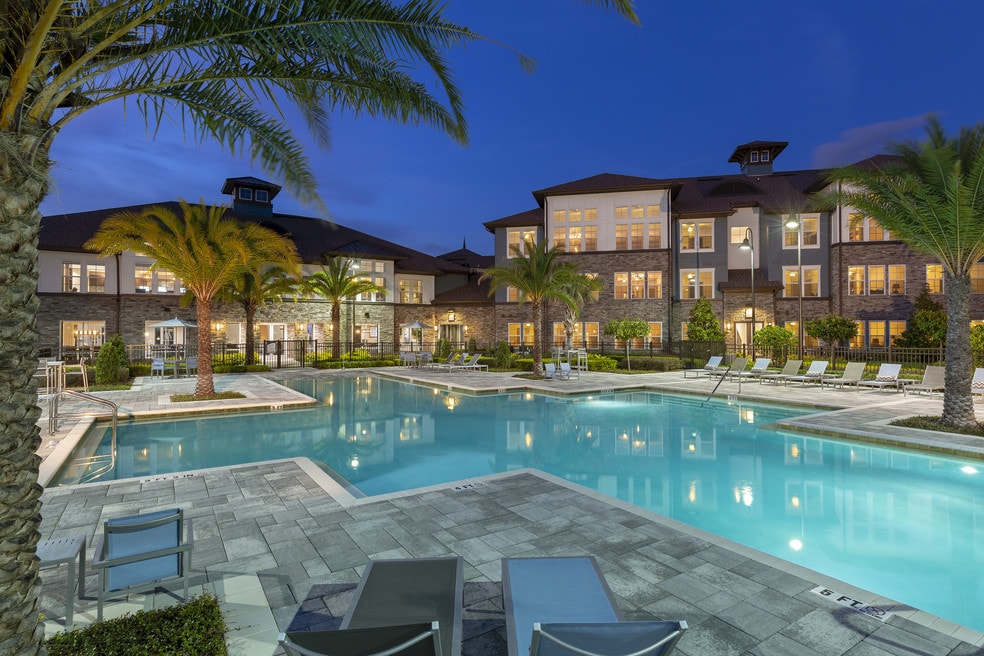
- Pool
About Addison At Windermere
Addison At Windermere is located at 13644 Tortona Lane Windermere, FL and is managed by GrayCo Properties, LLC, a reputable property management company. Addison At Windermere offers 1 to 3 bedroom apartments ranging in size from 592 to 1508 sq.ft. Amenities include Microwave and more. This rental community is pet friendly, welcoming both cats and dogs. Property is located in the 34786 ZIP code. For more details, contact our office at or use the online contact form and we will get back to you as soon as possible.

Pricing and Floor Plans
1 Bedroom
The Aria
$1,542 - $1,662
- 1 Bed
- 1 Bath
- 592 Sq Ft
| Unit | Base Price | Sq Ft | Availability | Unit Details |
|---|---|---|---|---|
| 2B2213 | $1,542 | 592 | Now | |
| 1B1314 | $1,662 | 592 | Sep 18 | |
| 1B1212 | $1,617 | 592 | Oct 27 |
The Rory
$1,636
- 1 Bed
- 1 Bath
- 880 Sq Ft
| Unit | Base Price | Sq Ft | Availability | Unit Details |
|---|---|---|---|---|
| 3A3106 | $1,636 | 880 | Sep 24 |
The Drake
$1,701 - $1,816
- 1 Bed
- 1 Bath
- 805 Sq Ft
| Unit | Base Price | Sq Ft | Availability | Unit Details |
|---|---|---|---|---|
| 66304 | $1,701 | 805 | Now | |
| 1B1110 | $1,816 | 805 | Oct 16 |
The Blade
$1,791
- 1 Bed
- 1 Bath
- 805 Sq Ft
| Unit | Base Price | Sq Ft | Availability | Unit Details |
|---|---|---|---|---|
| 3A3110 | $1,791 | 805 | Oct 10 |
The Kendry
$1,841
- 1 Bed
- 1 Bath
- 730 Sq Ft
| Unit | Base Price | Sq Ft | Availability | Unit Details |
|---|---|---|---|---|
| 66205 | $1,841 | 730 | Now |
2 Bedrooms
The Harlow
$1,950 - $2,060
- 2 Beds
- 2 Baths
- 1,123 Sq Ft
| Unit | Base Price | Sq Ft | Availability | Unit Details |
|---|---|---|---|---|
| 3B3215 | $1,950 | 1,123 | Now | |
| 3A3304 | $1,995 | 1,123 | Now | |
| 3A3104 | $2,045 | 1,123 | Now | |
| 4B4121 | $2,045 | 1,123 | Now | |
| 4A4203 | $2,050 | 1,123 | Now | |
| 4B4222 | $2,050 | 1,123 | Now | |
| 2A2203 | $2,060 | 1,123 | Now | |
| 3B3315 | $1,995 | 1,123 | Aug 26 | |
| 3A3109 | $2,045 | 1,123 | Sep 5 | |
| 2B2315 | $1,995 | 1,123 | Oct 7 | |
| 4B4221 | $1,950 | 1,123 | Oct 27 |
The Satran
$2,060 - $2,065
- 2 Beds
- 2 Baths
- 1,123 Sq Ft
| Unit | Base Price | Sq Ft | Availability | Unit Details |
|---|---|---|---|---|
| 2A2301 | $2,060 | 1,123 | Now | |
| 2B2324 | $2,060 | 1,123 | Now | |
| 4A4301 | $2,060 | 1,123 | Now | |
| 2B2224 | $2,065 | 1,123 | Now |
The Casper
$2,095 - $2,215
- 2 Beds
- 2 Baths
- 1,299 Sq Ft
| Unit | Base Price | Sq Ft | Availability | Unit Details |
|---|---|---|---|---|
| 2B2219 | $2,145 | 1,299 | Now | |
| 3A3105 | $2,190 | 1,299 | Now | |
| 4B4219 | $2,195 | 1,299 | Now | |
| 3A3107 | $2,190 | 1,299 | Oct 7 | |
| 2B2217 | $2,095 | 1,299 | Oct 24 | |
| 1B1308 | $2,215 | 1,299 | Nov 2 |
3 Bedrooms
The Atticus
$2,868 - $2,923
- 3 Beds
- 2 Baths
- 1,508 Sq Ft
| Unit | Base Price | Sq Ft | Availability | Unit Details |
|---|---|---|---|---|
| 66209 | $2,923 | 1,508 | Now | |
| 66101 | $2,868 | 1,508 | Oct 20 | |
| 55209 | $2,873 | 1,508 | Nov 1 |
Fees and Policies
The fees below are based on community-supplied data and may exclude additional fees and utilities.Property Fee Disclaimer: Based on community-supplied data and independent market research. Subject to change without notice. May exclude fees for mandatory or optional services and usage-based utilities.
Community Details
Property Information
- Built in 2018
- 316 units/3 stories
Community Amenities
Property Services
- 24 Hour Access
- Controlled Access
- Property Manager on Site
- Car Wash Area
- Package Service
- Planned Social Activities
- Renters Insurance Program
- Trash Pickup - Door to Door
- Car Charging Station
- Maintenance on site
- Online Services
Shared Community
- Business Center
- Clubhouse
- Tanning Salon
- Elevator
- Lounge
- Multi Use Room
Fitness & Recreation
- Fitness Center
- Pool
- Gameroom
- Media Center/Movie Theatre
- Bicycle Storage
Outdoor Features
- Courtyard
- Gated
- Cabana
- Grill
- Pond
- Dog Park
Additional Amenities
- 100% Smoke Free
- 2 Billiards Tables
- 2 Card/Game Tables
- 2 Fenced Bark Parks w/ Agility Equipment
- 24 Hour Access Fitness Center
- 4 All-in-One PCs
- 4 iMacs
- 4 Pavilions w/ Gas Grills
- 4 Spin Bikes
- 4' x 12' Ceramic Tile Flooring & Shower Surround
- 42 Inch Cabinets
- Agility Balls
- Beverage Refrigeration
- BluRay/DVD Library
- Bocce Court
- Built-in Wall Oven
- Car Care Center
- Cardio Training Stations
- Ceiling fan master bedroom
- Chic Track Lighting in Kitchen & Dining Spaces
- Circuit Training Stations
- Communal Fire Pit
- Complimentary Tanning
- Complimentary WIFI
- Complimentary WIFI Poolside
- Covered Open Air Pet Lounge
- Cozy Fire Place
- Cross Training Accessories
- Cross Training Panther Rig
- Customized Food Storage Pantry*
- Dining Seating
- Dining Spaces
- Eco-Conscious Building & Living Design
- Elevators
- Fax Copier Service Center
- Fire Pit
- Fitness on Demand
- Full Size Side-by-Side Washer & Dryer*
- Generous Closet Space
- Glass Mosaic Tile Backsplash
- Grilling Pavilions
- Hammock Retreat
- Hammocks
- Hardwood kitchen floor
- Indoor Bicycle Storage
- Indoor Herb Garden
- Integrated Refrigeration
- Large master bath
- Light fixtures upgrades
- Lounge Seating
- Modish Satin Nickel Fixtures
- Notary Service
- Open Air Eatery w/ Gas Grills
- Oversized oval garden tub
- Parcel Lockers by LuxerOne
- Pet Salon w/ Professional Wash & Dry
- Pet Treats Daily in Leasing Center
- Pet Waste Stations
- Poolside Cabanas
- Postage Service
- Print/Copy/Scan/Fax Services
- Private Garages & Storage
- Refined Contemporary Lighting
- Refrigerator with ice
- Relaxed Seating Spaces
- Relaxing Soaking Tub*
- Resident Portal & Social Media Center
- Screened Verandas*
- Self-cleaning oven
- SemaConnect Electric Car Charging Station
- Short Term Lease Options Available!
- Sleek Granite Countertops
- Smooth surface range top
- Starbucks® Coffee Bar
- Tanning Bed w/ Face Tanner
- Track lighting
- TRX Training Equipment
- TVs
- Upgraded light fixtures
- USB Charging Stations
- Vent-a-hood microwave
- Voluminous 9’ &/or 10’ Ceilings
- Weight Training Station
- Yoga Mats
- Zero Entry Resort-Style Pool
Apartment Features
Indoor Features
- Air Conditioning
- Cable Ready
- Fireplace
- Storage Space
- Washer/Dryer
- Heating
- Security System
- Ceiling Fans
- High Speed Internet Access
- Sprinkler System
- Tub/Shower
- Wi-Fi
- Smoke Free
- Trash Compactor
- Wheelchair Accessible (Rooms)
Kitchen Features & Appliances
- Dishwasher
- Disposal
- Microwave
- Eat-in Kitchen
- Kitchen
- Granite Countertops
- Ice Maker
- Refrigerator
- Oven
- Stainless Steel Appliances
- Range
- Freezer
- Island Kitchen
- Pantry
- Warming Drawer
Model Details
- Tile Floors
- Crown Molding
- Hardwood Floors
- Vaulted Ceiling
- Views
- Walk-In Closets
- Carpet
- Dining Room
- Linen Closet
- Office
- Window Coverings
- Large Bedrooms
- Balcony
- Patio
- Porch
Map
- 13712 Summerport Village Pkwy
- 5849 Soter Ln
- 13736 Summerport Village Pkwy
- 6390 Southbridge St
- 13755 Bravante Aly
- 13449 Carroway St
- 13730 Calera Aly
- 6208 Talaria Dr
- 13831 Farella Aly
- 13936 Eden Isle Blvd
- 13842 Orange Crest Dr
- 6607 Earthgold Dr
- 13786 Summer Harbor Ct
- 6363 Sedona Leaf Ct
- 13226 Zori Ln
- 13845 Bridgewater Crossings Blvd
- 13419 Lemon Orchard Bend
- 13407 Lemon Orchard Bend
- 13411 Lemon Orchard Bend
- 5577 Lemon Orchard Bend
- 5844 Soter Ln
- 13431 Carroway St
- 13448 Zori Ln
- 6486 Merrick Landing Blvd
- 12752 S Lake Sawyer Ln
- 12947 Runswick Ave
- 5439 Kumquat Loop
- 14205 Bridgewater Crossings Blvd
- 12986 Holdenbury Ln
- 14392 Bridgewater Crossings Blvd
- 5028 Autumn Ridge Ln
- 14252 Confetti Dr
- 5007 River Gem Ave
- 14719 Speer Lake Dr
- 12649 Cragside Ln
- 6219 Tiroco Way
- 7454 Tattant Blvd
- 11406 Waterstone Loop Dr
- 15025 Evergreen Oak Loop
- 12820 Strode Ln
Ask me questions while you tour the home.