

Move-In Specials
Get ONE MONTH FREE on base rent for select unit types. Minimum lease term applies. Other costs and fees excluded. Contact for details
Highlights
- Basketball Court
- Pet Washing Station
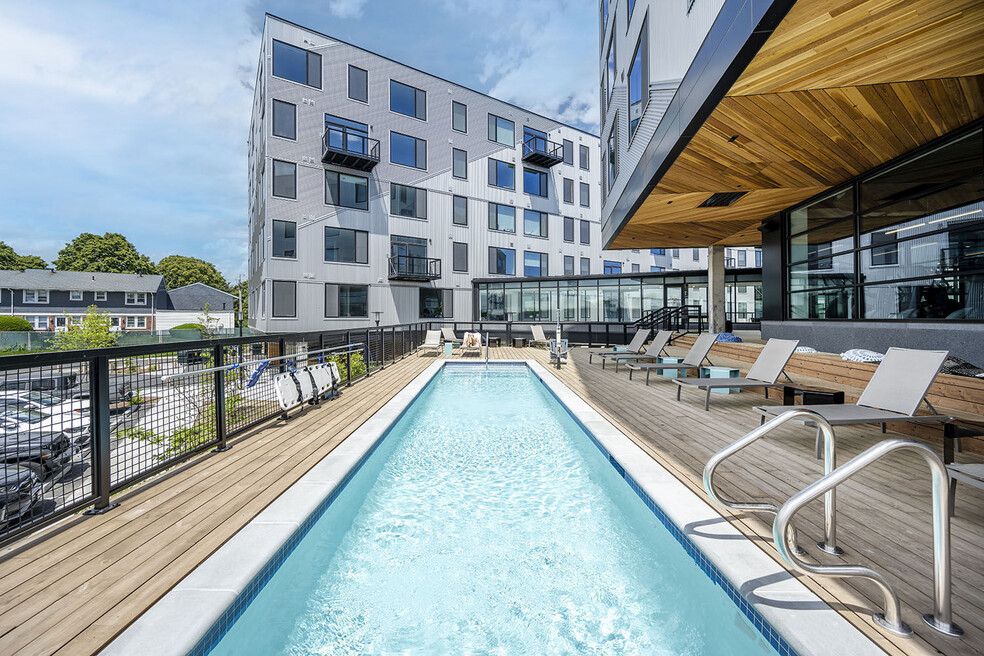
- Pool
- Deck
- Office
- Walking/Biking Trails
About Addison
We know you. You believe in individuality. You defy expectations. You kick tires and ask tough questions. If nothing in your life is average, why would your home be? At Addison, we’re creating a community for those who were born with a rebellious streak and a pioneering drive. Nestled into East Boston’s side streets you’ll find apartments for like-minded souls. 15 minutes from Downtown and miles from ordinary, Addison offers an apartment alternative for those who prefer to forge their own path.

Pricing and Floor Plans
The total monthly price shown includes only the required fees. Additional fees may still apply to your rent. Use the rental calculator to estimate all potential associated costs.
Studio
S1.1
- Studio
- 1 Bath
- 474 Sq Ft
- $500 deposit
S1
- Studio
- 1 Bath
- 485 Sq Ft
- $500 deposit
| Unit | Total Price | Sq Ft | Availability | Unit Details |
|---|---|---|---|---|
| 204N | $2,400 | 485 | Dec 8 |
1 Bedroom
A2
- 1 Bed
- 1 Bath
- 570 Sq Ft
- $500 deposit
A2.1
- 1 Bed
- 1 Bath
- 560 Sq Ft
- $500 deposit
A7
- 1 Bed
- 1 Bath
- 578 Sq Ft
- $500 deposit
A6
- 1 Bed
- 1 Bath
- 606 Sq Ft
- $500 deposit
A5.1
- 1 Bed
- 1 Bath
- 600 Sq Ft
- $500 deposit
A5
- 1 Bed
- 1 Bath
- 695 Sq Ft
- $500 deposit
A11.1
- 1 Bed
- 1 Bath
- 663 Sq Ft
- $500 deposit
A1.3
- 1 Bed
- 1 Bath
- 670 Sq Ft
- $500 deposit
A4
- 1 Bed
- 1 Bath
- 658 Sq Ft
- $500 deposit
A1
- 1 Bed
- 1 Bath
- 684 Sq Ft
- $500 deposit
| Unit | Total Price | Sq Ft | Availability | Unit Details |
|---|---|---|---|---|
| 317S | $2,813 | 684 | Now | |
| 307N | $2,793 | 684 | Sep 25 | |
| 424N | $2,823 | 684 | Sep 25 | |
| 225N | $2,737 | 684 | Nov 7 |
A12G2
- 1 Bed
- 1 Bath
- 684 Sq Ft
- $500 deposit
| Unit | Total Price | Sq Ft | Availability | Unit Details |
|---|---|---|---|---|
| 203S | $2,756 | 684 | Now | |
| 517S | $2,833 | 684 | Sep 27 |
A1.1
- 1 Bed
- 1 Bath
- 674 Sq Ft
- $500 deposit
A11
- 1 Bed
- 1 Bath
- 689 Sq Ft
- $500 deposit
A8
- 1 Bed
- 1 Bath
- 714 Sq Ft
- $500 deposit
A3
- 1 Bed
- 1 Bath
- 761 Sq Ft
- $500 deposit
A10
- 1 Bed
- 1 Bath
- 834 Sq Ft
- $500 deposit
A9
- 1 Bed
- 1 Bath
- 828 Sq Ft
- $500 deposit
A1.2
- 1 Bed
- 1 Bath
- 743 Sq Ft
- $500 deposit
2 Bedrooms
B5
- 2 Beds
- 2 Baths
- 914 Sq Ft
- $500 deposit
B4
- 2 Beds
- 2 Baths
- 1,043 Sq Ft
- $500 deposit
B1
- 2 Beds
- 2 Baths
- 969 Sq Ft
- $500 deposit
| Unit | Total Price | Sq Ft | Availability | Unit Details |
|---|---|---|---|---|
| 412N | $3,454 | 969 | Now |
B9
- 2 Beds
- 2 Baths
- 1,007 Sq Ft
- $500 deposit
| Unit | Total Price | Sq Ft | Availability | Unit Details |
|---|---|---|---|---|
| 213S | $3,497 | 1,007 | Now |
B7
- 2 Beds
- 2 Baths
- 995 Sq Ft
- $500 deposit
B2
- 2 Beds
- 2 Baths
- 1,039 Sq Ft
- $500 deposit
| Unit | Total Price | Sq Ft | Availability | Unit Details |
|---|---|---|---|---|
| 602N | $3,570 | 1,039 | Now | |
| 502S | $3,690 | 1,039 | Now |
B12G2
- 2 Beds
- 2 Baths
- 969 Sq Ft
- $500 deposit
| Unit | Total Price | Sq Ft | Availability | Unit Details |
|---|---|---|---|---|
| 510N | $3,596 | 969 | Nov 16 |
B6
- 2 Beds
- 2 Baths
- 1,000 Sq Ft
- $500 deposit
B8
- 2 Beds
- 2 Baths
- 1,046 Sq Ft
- $500 deposit
B3
- 2 Beds
- 2 Baths
- 1,094 Sq Ft
- $500 deposit
| Unit | Total Price | Sq Ft | Availability | Unit Details |
|---|---|---|---|---|
| 528N | $3,699 | 1,094 | Now | |
| 328N | $3,756 | 1,094 | Dec 1 |
B10
- 2 Beds
- 2 Baths
- 1,104 Sq Ft
- $500 deposit
B11
- 2 Beds
- 2 Baths
- 1,138 Sq Ft
- $500 deposit
Fees and Policies
The fees below are based on community-supplied data and may exclude additional fees and utilities. Use the Rent Estimate Calculator to determine your monthly and one-time costs based on your requirements.
Property Fee Disclaimer: Total Monthly Leasing Price includes base rent, all monthly mandatory and any user-selected optional fees. Excludes variable, usage-based, and required charges due at or prior to move-in or at move-out. Security Deposit may change based on screening results, but total will not exceed legal maximums. Some items may be taxed under applicable law. Some fees may not apply to rental homes subject to an affordable program. All fees are subject to application and/or lease terms. Prices and availability subject to change. Resident is responsible for damages beyond ordinary wear and tear. Resident may need to maintain insurance and to activate and maintain utility services, including but not limited to electricity, water, gas, and internet, per the lease. Additional fees may apply as detailed in the application and/or lease agreement, which can be requested prior to applying. Pets: Pet breed and other pet restrictions apply. Rentable Items: All Parking, storage, and other rentable items are subject to availability. Final pricing and availability will be determined during lease agreement. See Leasing Agent for details.
Community Details
Property Information
- Built in 2021
- 230 units/6 stories
Lease Options
- 12 - 15 Month Leases
Community Amenities
Property Services
- Pet Washing Station
Shared Community
- Lounge
- Walk-Up
Fitness & Recreation
- Fitness Center
- Pool
- Basketball Court
- Walking/Biking Trails
- Bicycle Storage
Outdoor Features
- Courtyard
Additional Amenities
- *In Select Units
- Balconies*
- Bike Storage
- Co-Working Space with Private Offices
- Elevated Deck with Built-In Rope Hammock
- Fireplace Lounge with Walk-Up Bar
- Maker Space with Industrial Kitchen
- NEST Thermostats
- Open Kitchen Shelving
- Outdoor Grilling Stations with Seating
- Pet Wash
- Smartphone-Enabled Keyless Entry
- Stainless Steel or Matte Black Kitchen Appliances
- Urban Courtyard Hosting Planned Events
- Washer & Dryer in All Homes
- Wide Plank Flooring
- Wood-Look Tiles & Glass Shower Doors in Bathro
Apartment Features
Indoor Features
- Air Conditioning
- Fireplace
Kitchen Features & Appliances
- Kitchen
Model Details
- Views
- Office
- Balcony
- Deck
Additional Amenities
- View
Property Site Map
Select a unit to view pricing and availability
Matterport 3D Tours
Map
- 806 Saratoga St
- 804 Saratoga St Unit 3
- 804 Saratoga St Unit 2
- 804 Saratoga St Unit 1
- 43 Wordsworth St Unit 3
- 839 Saratoga St Unit 3
- 841 Saratoga St Unit 3
- 863 Saratoga St Unit 3
- 651 Bennington St
- 66 Homer St Unit 4
- 66 Homer St Unit 5
- 66 Homer St Unit 3
- 66 Homer St Unit 2
- 66 Homer St Unit 1
- 82 Moore St Unit 5
- 551 Bennington St
- 549 Bennington St
- 198 Byron St
- 176 Coleridge St
- 656 Saratoga St Unit 207
- 125 Addison St Unit 1
- 117 Addison St Unit 1
- 119-121 Addison St Unit 5
- 48 Wordsworth St Unit 2
- 87 Addison St Unit 1
- 88 Brandywyne Dr
- 821 Saratoga St
- 10 Wordsworth St Unit 2
- 10 Wordsworth St Unit 1
- 10 Wordsworth St Unit 2
- 661 Bennington St Unit 3
- 661 Bennington St Unit 2
- 695 Bennington St
- 695 Bennington St
- 724 Saratoga St Unit 2
- 722 Saratoga St Unit 3
- 901 Saratoga St Unit 3
- 901 Saratoga St Unit 1
- 901 Saratoga St
- 37 Horace St Unit 102
Ask me questions while you tour the home.